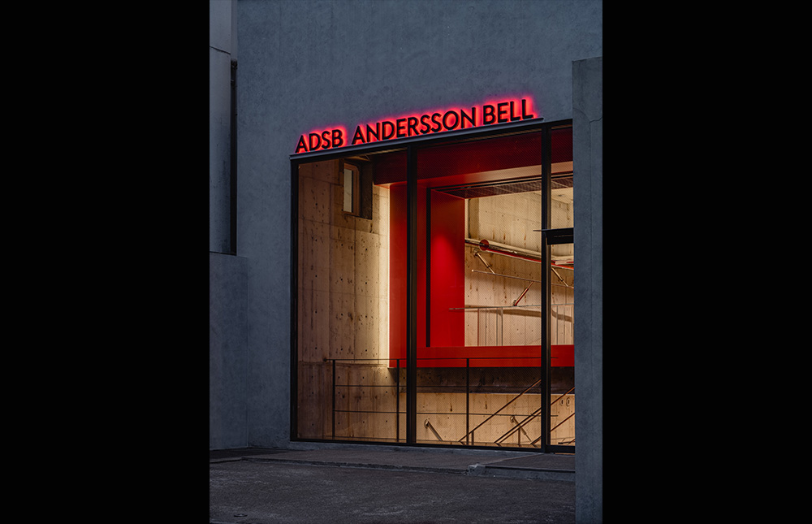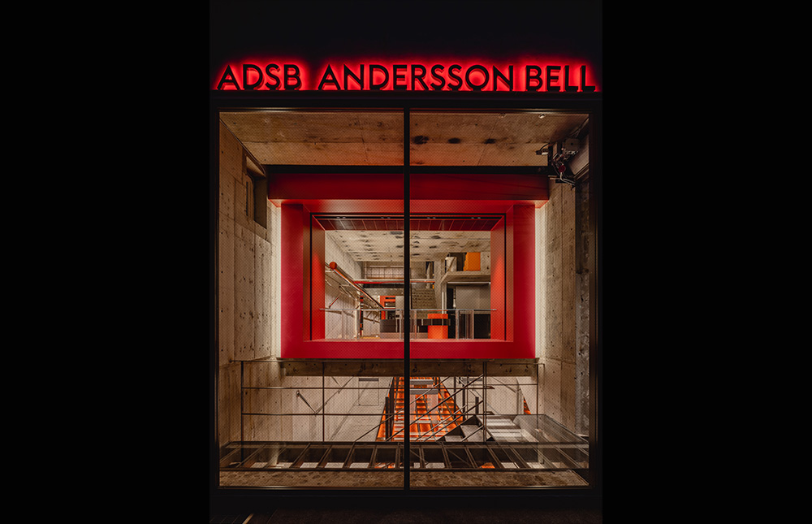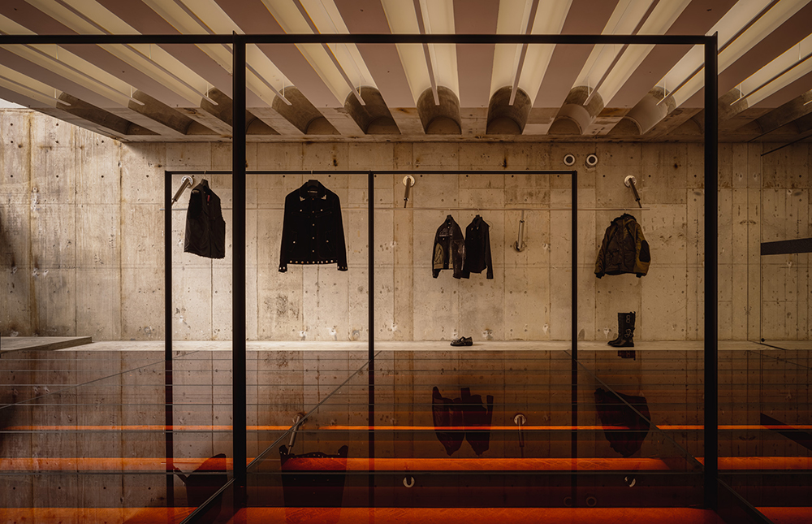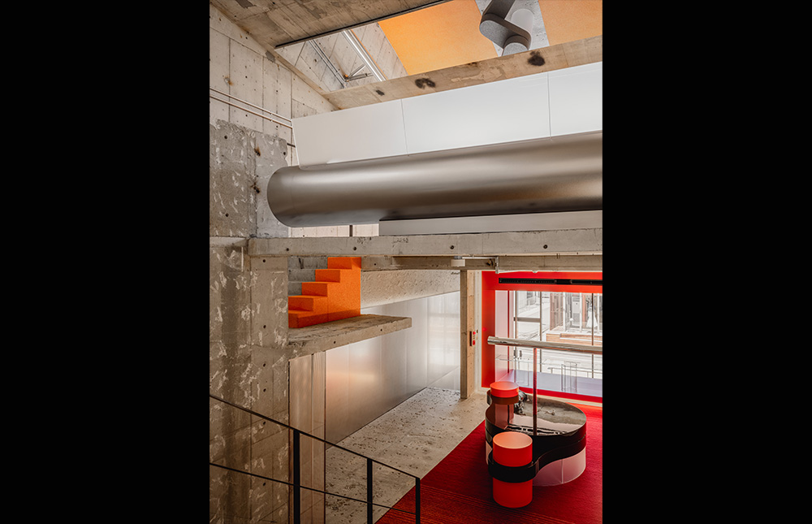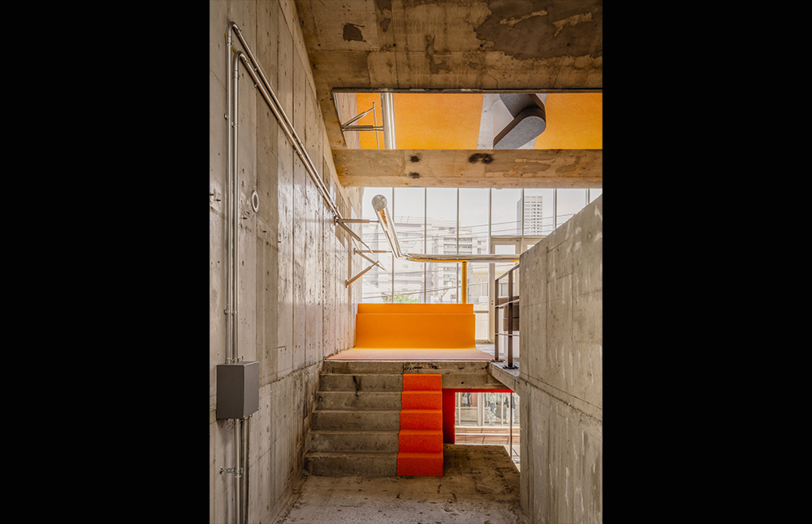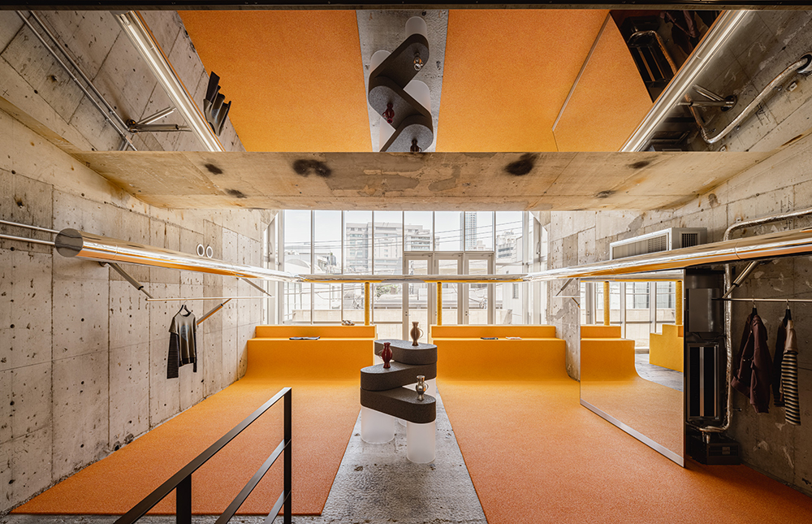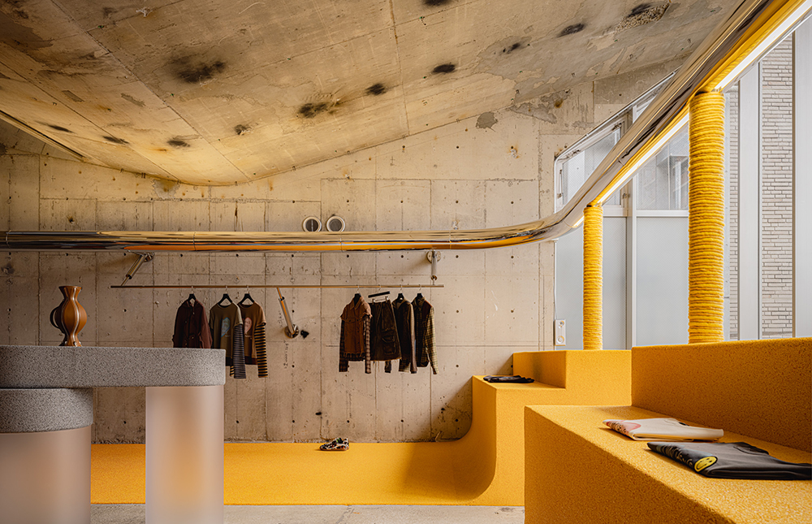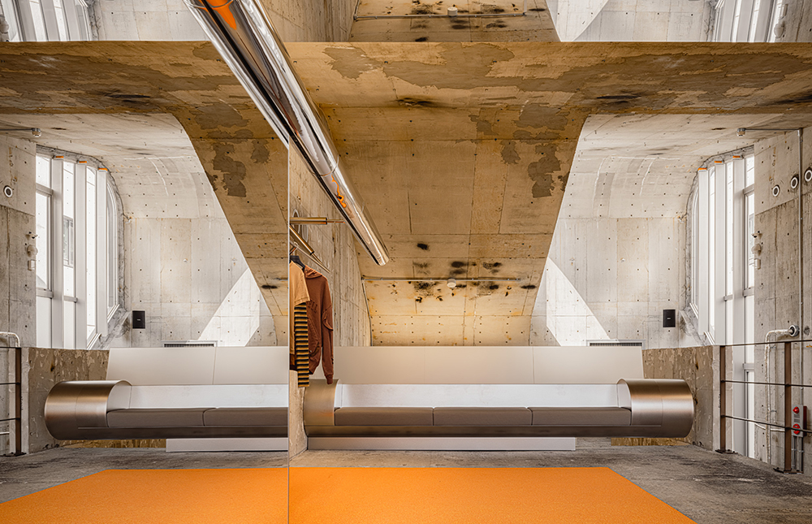

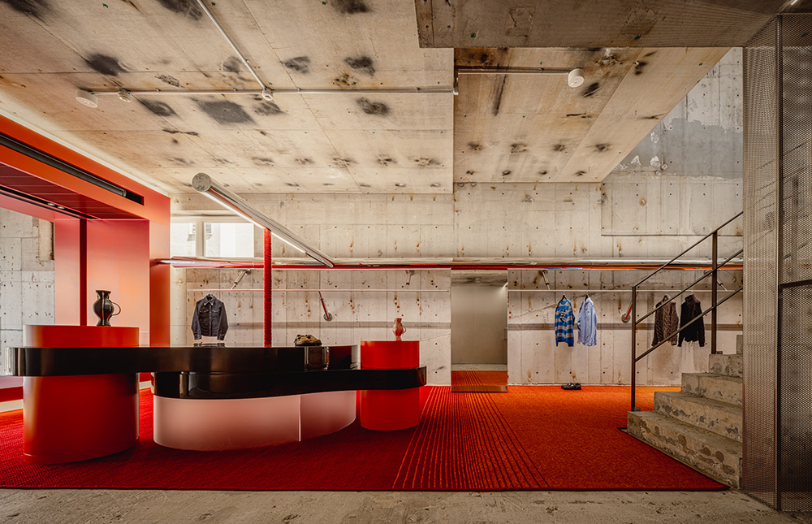
The maiden Japanese flagship of Seoul-based fashion brand ANDERSSON BELL has opened inside a Brutalist volume in Tokyo. Spanning three levels and more than 3,300 square feet, the new store is crafted by locally based studio I IN to embrace the inherent strength of the building’s raw concrete surfaces and traces left by time. “The building’s strong composition of mass and void became a major source of inspiration and guided us throughout the spatial planning,” says I IN founding partner Yohei Terui. “The idea was to translate the brand’s identity of ‘contrast’ into space design.”
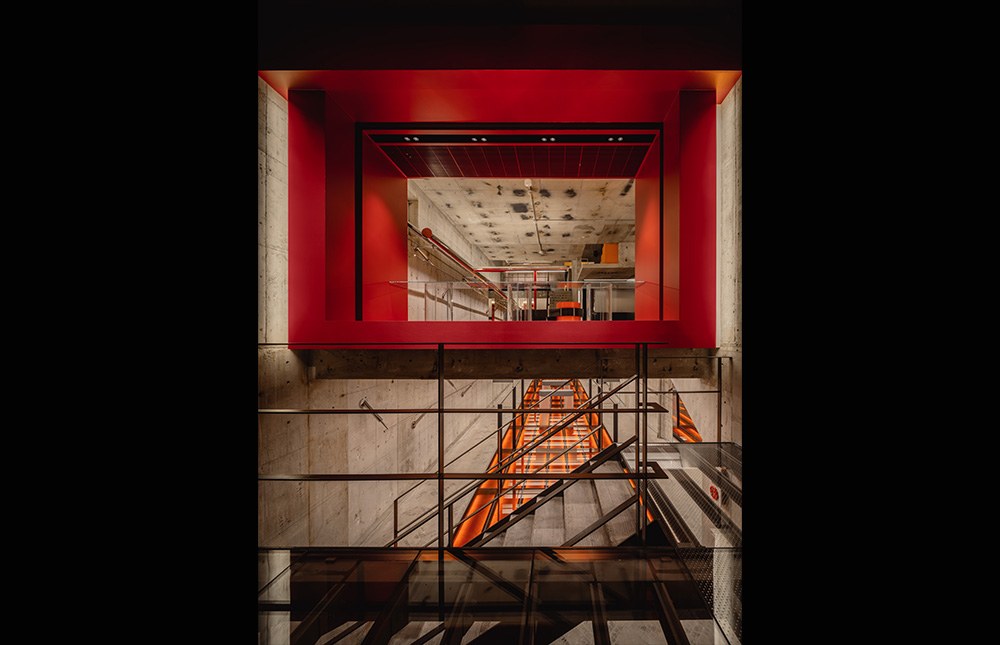
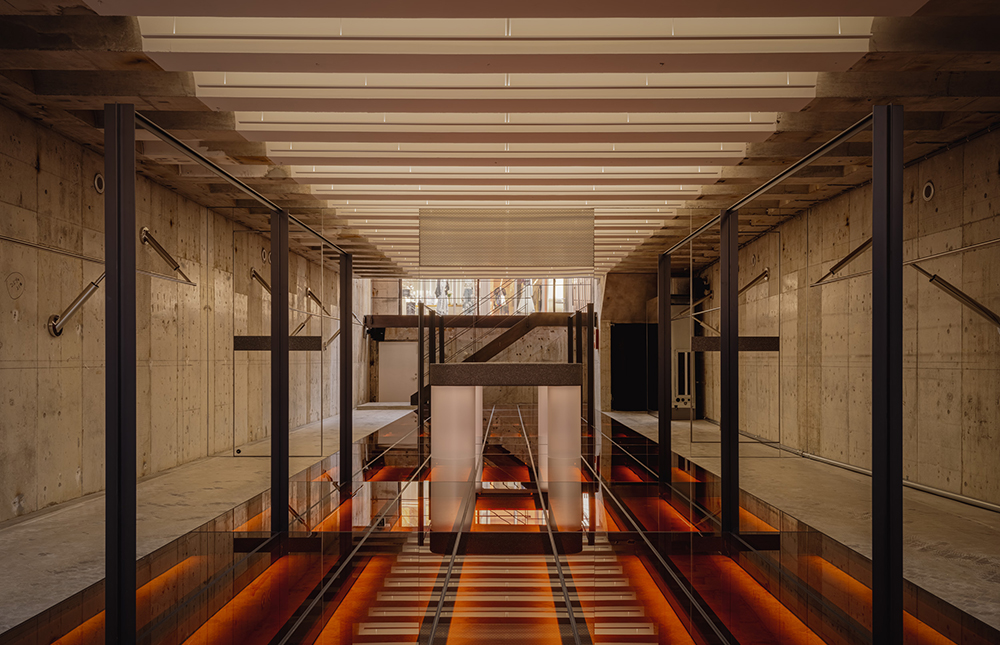
Vivid colors, light, and richly luminous materials layer modernity into the industrial interiors, where expansive sightlines throughout maintain a sense of transparency across all three floors. A sumptuous red display window beckons, heralding visitors into a duality of ruggedness and glamor. Decadent red glass floors line the basement, while gradient carpet and rubber spans the floors of the first and second levels, respectively. The bright red alludes to the brand’s signature palette in the basement before dissolving into orange then yellow as guests ascend. “Against the raw, rugged existing concrete, glossy fixtures, and metal pipes are arranged to envelop the space, creating a cohesive design language while introducing sharp, luminous accents,” adds I IN interior designer Misako Kurashita. “This interplay produces a bold, contemporary atmosphere. Rather than concealing the existing architecture, the design seeks to preserve the traces of its history and memories.”