
Summer 2026 saw the debut of two Faraway properties developed by Blue Flag Capital: one in the Sag Harbor neighborhood of the Hamptons in New York with a second outpost in Jackson Hole, Wyoming.
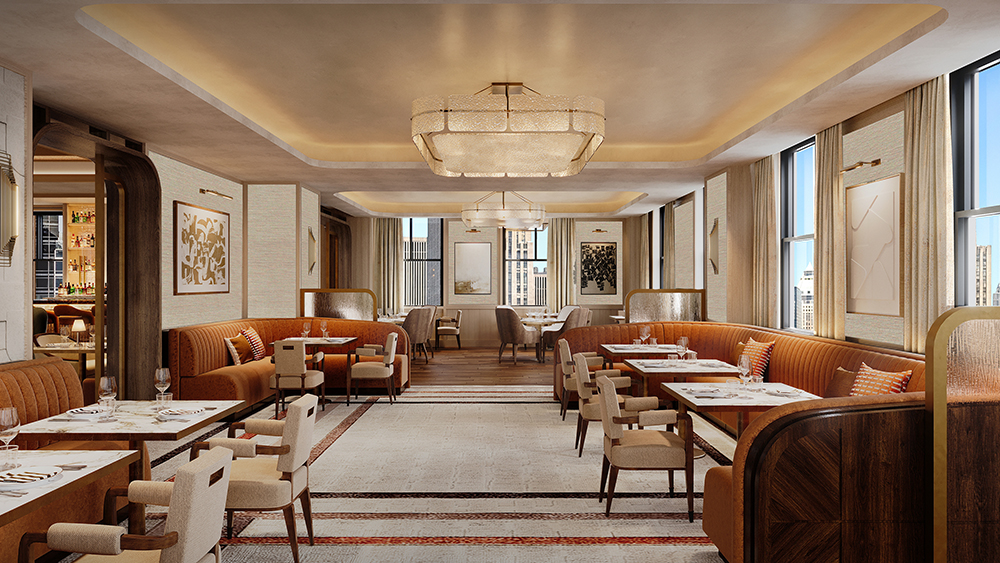
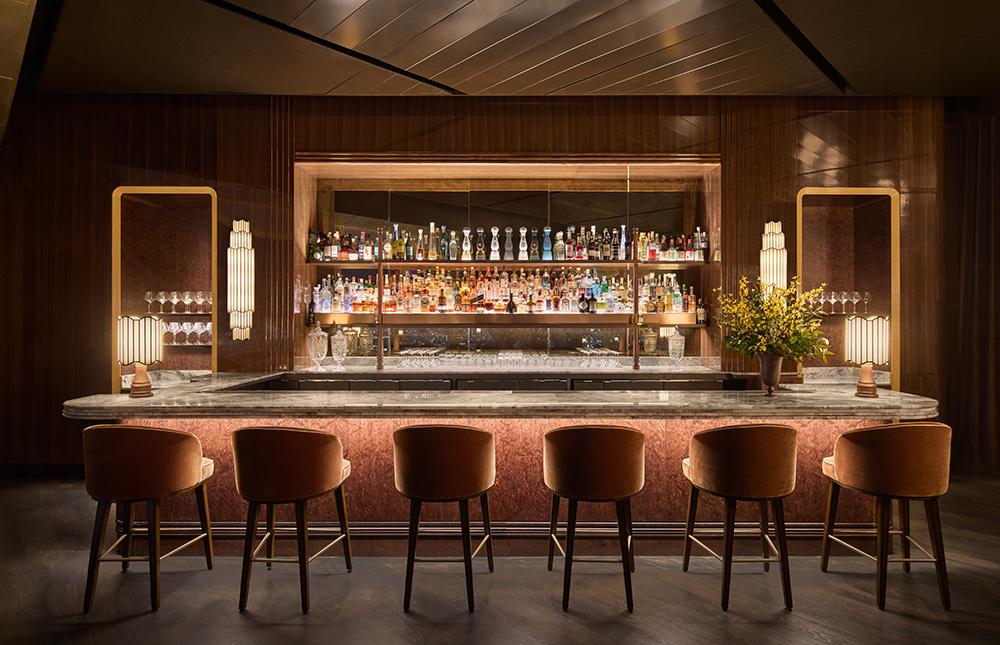
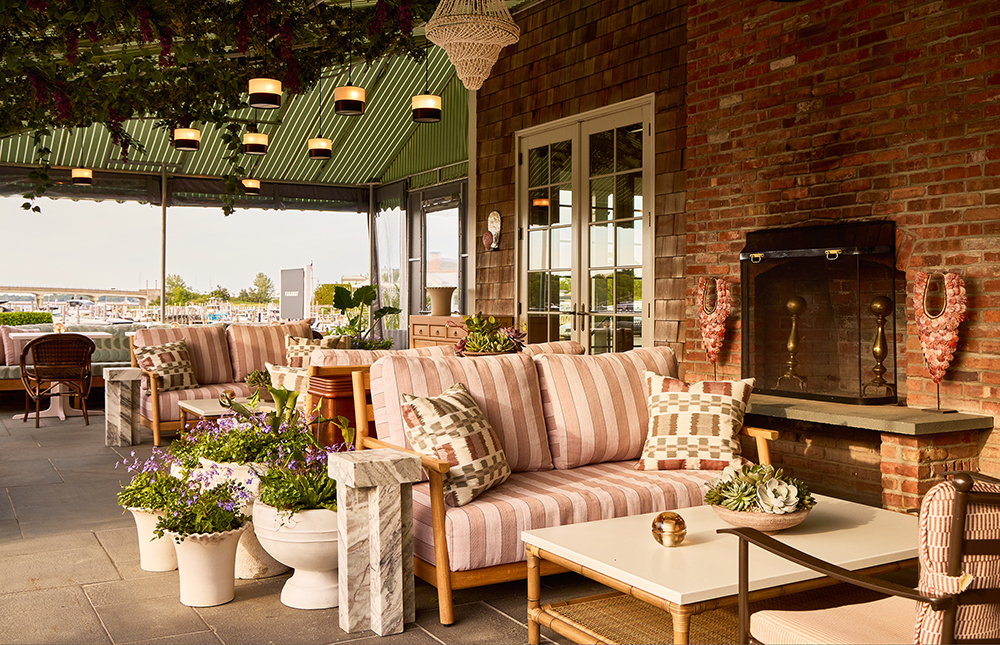
Along the manicured coastline of the Hamptons, Faraway Sag Harbor evokes an Oceanic Revival narrative inspired by the village’s maritime and whaling history. Jenny Bukovec Studio immerses visitors in an ambiance of residential-style luxury with custom furnishings, richly layered leather, and sea-toned hues. Communal areas like the lobby bar and lounge, covered porch, and lush outdoor patio attract guests and locals with a relaxed waterfront backdrop and complementary hues of warm teal and drift ice blue. Traditional nautical architecture is also softened with feminine accents like tortoise bamboo club chairs, mother-of-pearl focal points, and custom lighting inspired by brass portholes. The signature restaurant Zagara awaits upstairs, transporting diners to the Amalfi Coast with focal points like a Venetian plaster fireplace teamed with antique mirrors and a scallop-trimmed display shelf of nautical ephemera. Coastal references meld with residential warmth in 67 guestrooms and suites, including waterfront lofts with double-height ceilings and garden retreats appointed with private teak-framed patios. Nautical-striped drapery and handcarved timber poster beds serve as standouts, while grasscloth and shell grotto wallcoverings complement bespoke furnishings and custom light fixtures made of blown glass shells and brass.
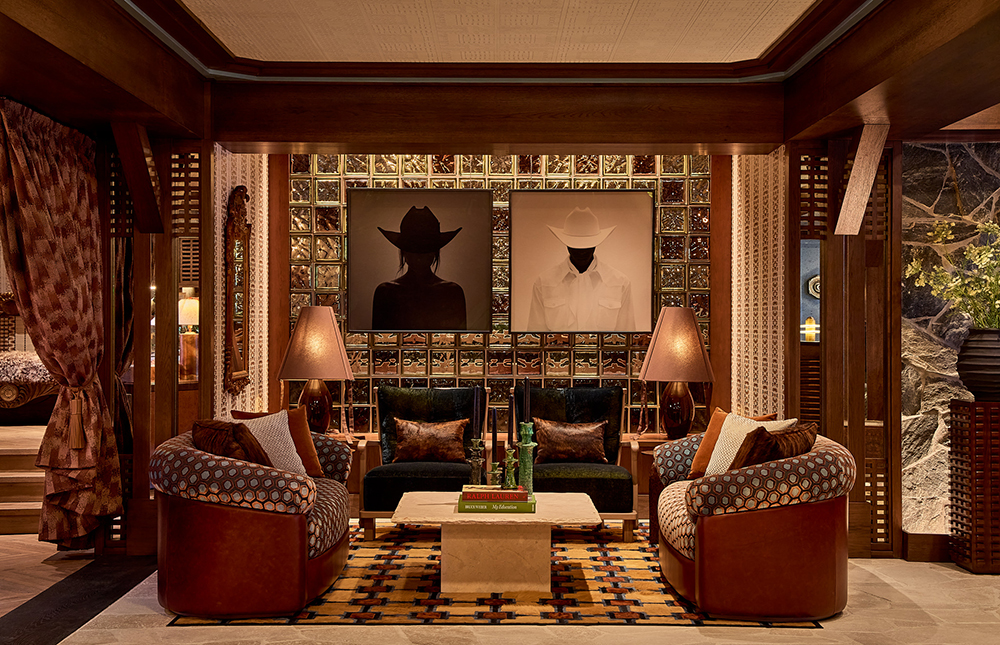
In Wyoming, Blue Flag expands beyond its coastal portfolio at the base of Jackson Hole Mountain Resort in Teton Village. With Workshop/APD, Jenny Bukovec Studio reanimates the former Snake River Lodge into Faraway Jackson Hole a contemporary retreat rooted in place for year-round adventure. Details redolent of the region’s rugged landscapes and architectural history are softened by feminine, chalet-inspired details throughout. The lobby lounge and other cozy gathering areas unfold like a series of layered residential environments with collected furnishings, custom lighting, and tactile materials. Custom furnishings and Western motifs imbue warmth across the restaurant and social hub Sure Hand as well. Earthen plaster walls, natural stone, and rich textiles contrast leather, wood, and metal detailing against views of the Tetons framed by expansive windows. The 90 guestrooms and suites echo the 48 onsite residences with a quietude expressed through natural sage, spruce, and neutral tones. Timber millwork and paneled headboards evoke an alpine sensibility, while burled wood, fluted glass, and handfinished metalwork add a contemporary flair. The second phase of development will debut in 2028, with additional guestrooms, a new signature eatery, retail boutique, and dedicated meeting and event spaces.