
Longterm investor confidence is on the rise in London, where new fund Evolution recently purchased a pair of luxury hotels—Grosvenor Square Marriott and New Bond Street—for nearly £1.1 billion. Luxury RevPAR grew nearly 2 percent year-over-year, with occupancy rates rising throughout 2025. Dining guide Harden’s also counted 150 openings in its 2026 listings, reflecting the ongoing profitability of fine dining, which yielded a 4.7-percent price increase going into 2026 as well. In fact, various reports say that the London hospitality scene generates more than £46 billion. Perhaps most notable of all is the surge of enthusiasm in retail. Investments in the sector soared more than 350 percent entering 2025 to the tune of £1.21 billion. Experiential designs in particular serve as a boon for robust foot traffic on high streets. That level of design is across London’s developments, including stately urban retreats, eclectic and edgy F&B spaces, and transportive retail destinations rich with detail. Read on for a handful of the gamechangers.
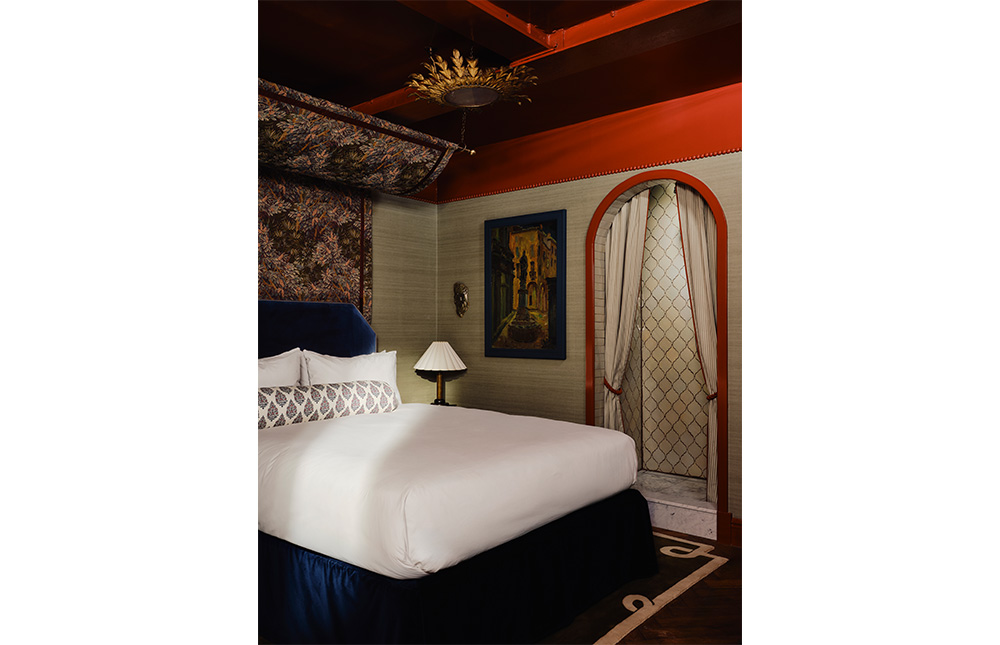
Irreverence abounds in Oxford, where a pair of bespoke suites occupy a Victorian toilet converted by Rachael Gowdridge with bold layers inspired by site history. The Netty retain traditional pavement glass-block lightwells complemented by vintage furniture and found artworks that imbue texture and warmth offset by crisp new finishes. Custom elements like new high-cistern toilets finished in vivid blue and pink add a cheeky flair, while bespoke tiles based on 19th century lithographs of ancient Yew trees found in walled gardens nearby instill a thoughtful sense of place. High-gloss lacquered ceilings and textured wallcoverings unify both suites, as do custom headboard tapestries and delicate cast plaster motifs influenced by the local Ashmolean Museum’s collection of decorative arts.
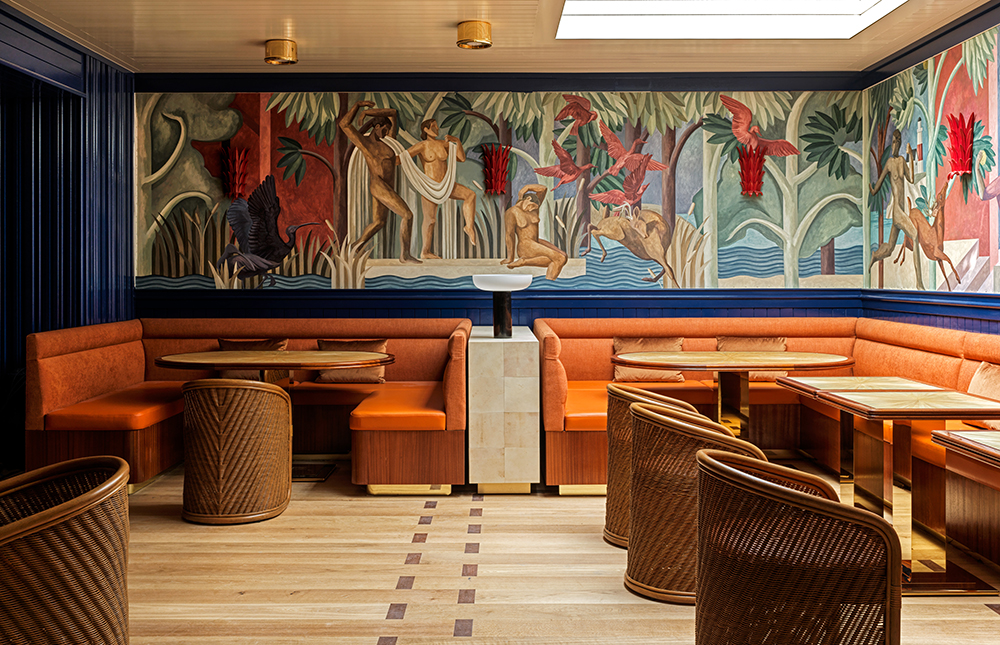
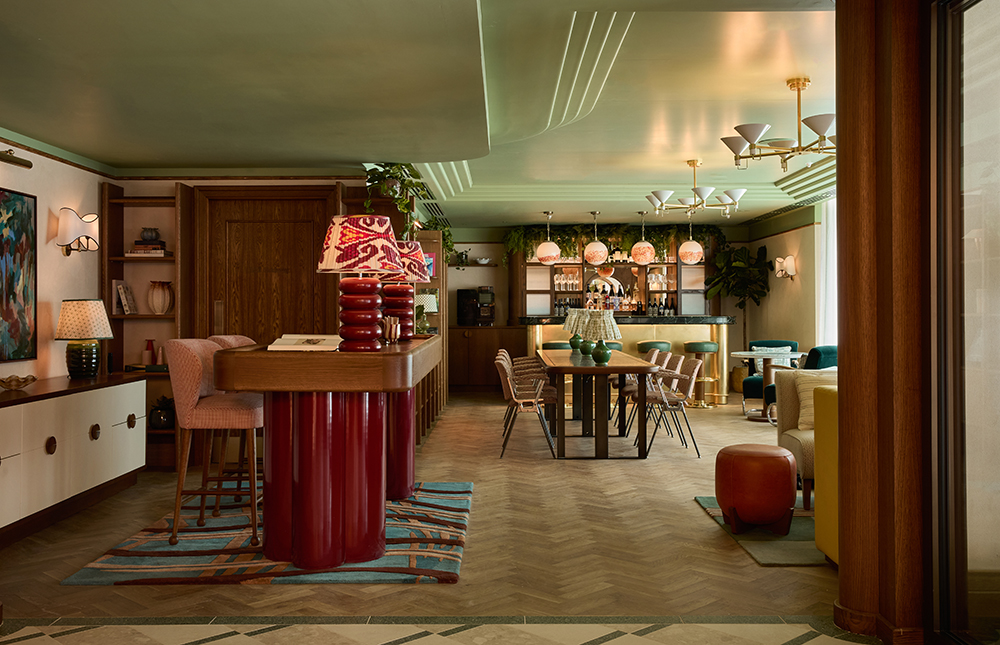
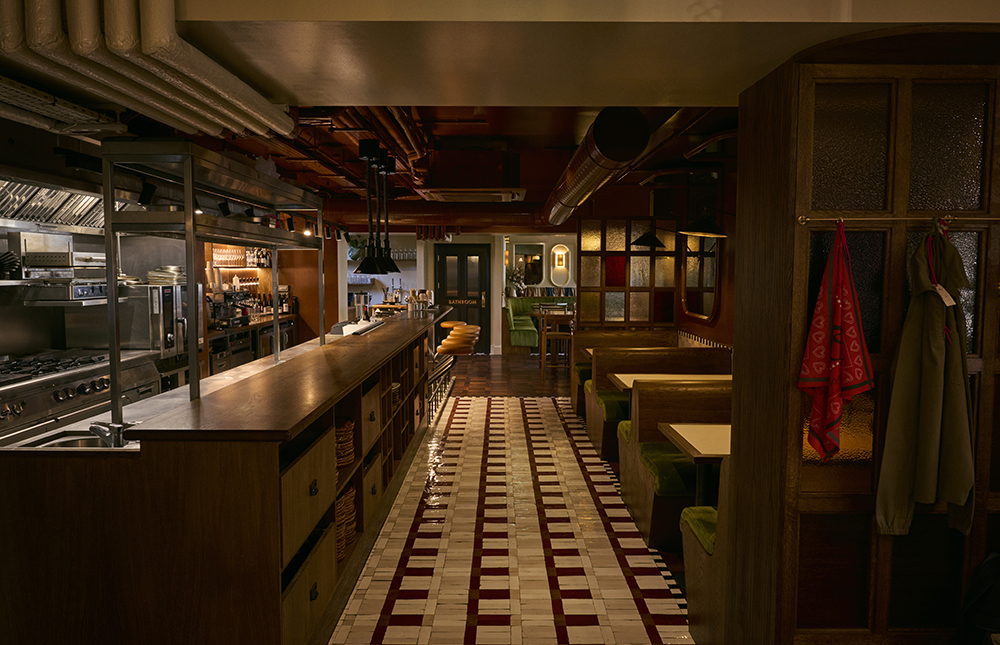
The July London Victoria, the newest Aparthotel, blurs the lines between residence and retreat with a design by Fettle in collaboration with Studio Moren and the in-house team. Local Art Deco architecture is a key muse, weaving a sense of place along with subtle, playful nods to 1930s furniture and materials across a diversity of intuitive layouts. Joyful, refined greens nod to neighboring parks and complement natural materials like oak, recycled timber terrazzo, textured glass block, and marble. Beneath a ceiling mural by artist Eliza Downes, plush banquettes line the perimeter of the Idler Restaurant, which also features an open kitchen equipped with marble-topped bar, bespoke stools, and parquet wood floors and repurposed vintage furniture. Guestrooms conceived for long stays feature dedicated living areas detailed with bespoke brass and metal pendant lighting. Bespoke lighting, warm timber floors, colorful furniture, and Art Deco details round out each chamber as well.
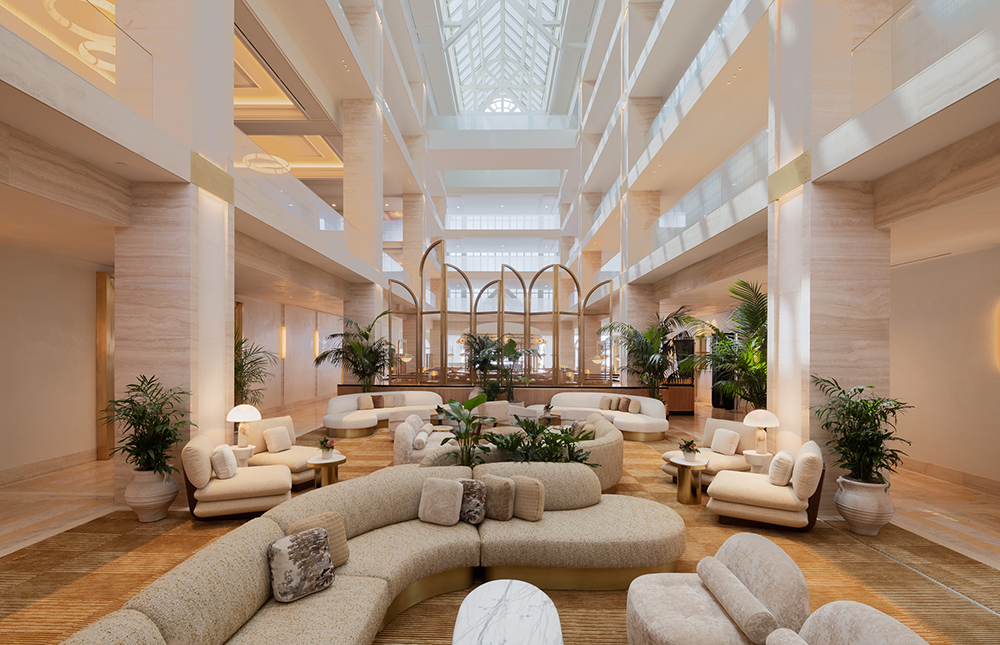
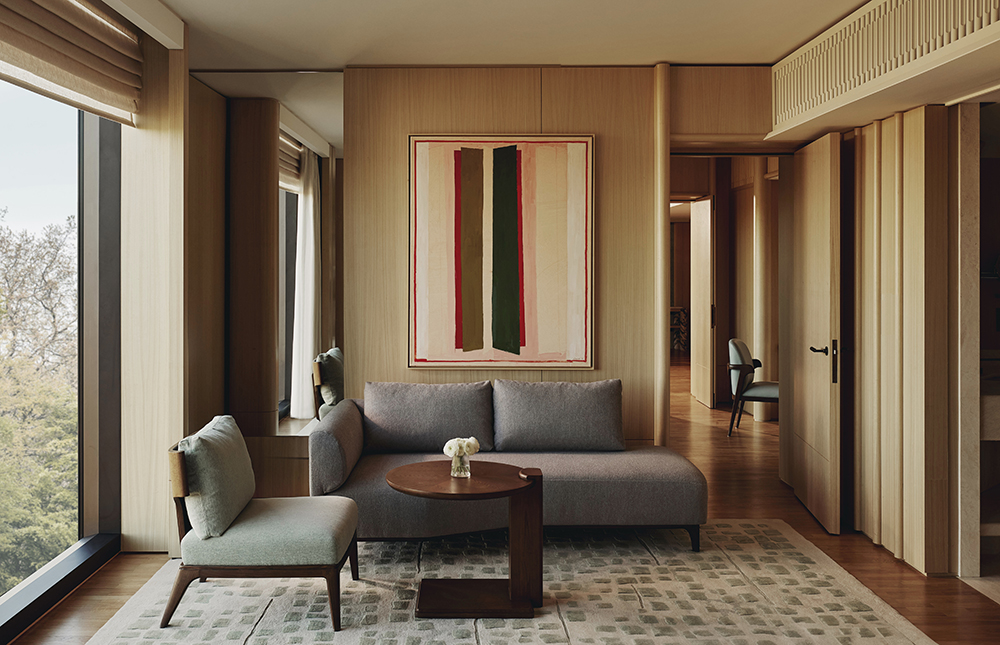
Reminiscent of artisan apartments, the top two levels of the all-suite Emory are crafted by André Fu in with colors and textures that instill the atmosphere of London. Floor-to-ceiling windows frame vistas of Belgravia while pouring sunlight into an interior landscape of seasonal tones: sage and olive green, lush pink, and even the rare notes of gold found in London skies. Tactile materials like ivory travertine marble, hardwood, glass, Calacatta Viola marble juxtapose inherent richness within fine details of radial marquetry panels, curved glass bar cabinets, and bespoke furnishings from André Fu Living.
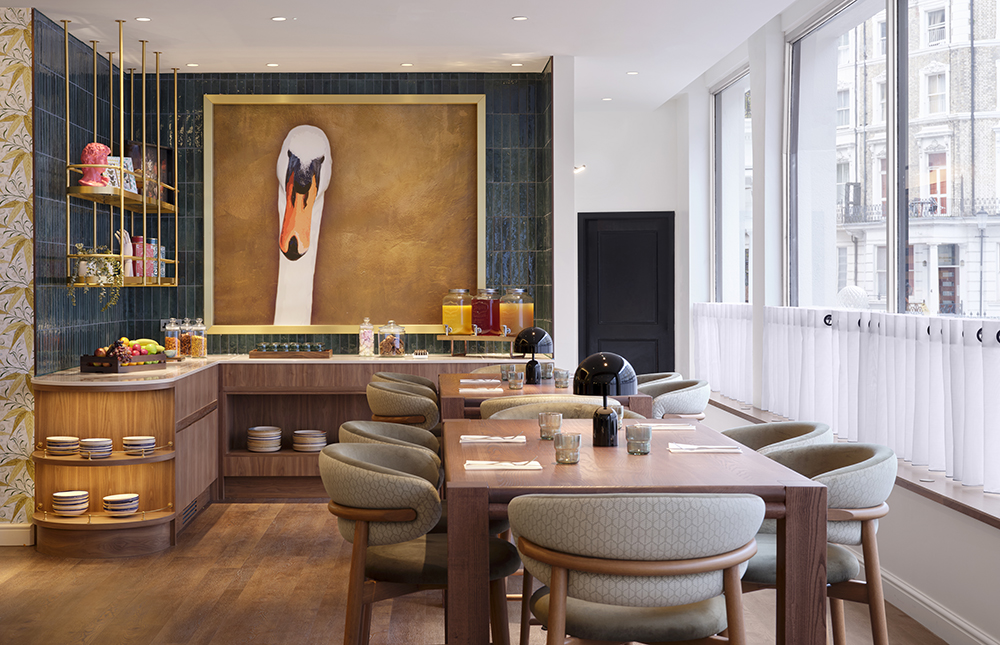
IA Interior Architects fashions CURA Hotel Kensington, its first London hotel for Marriott’s Tribute Portfolio with a healthy mix of British tradition and modernity. Inspired by William Morris, the Arts & Crafts movement, and broader British decorative traditions, the 132-room artfully reinterprets the historic vernacular of Kensington’s Museum Quarter with bespoke wallpaper and vibrant custom rugs elevating the color story of each guestroom. Curated gallery walls also line interiors, where Kenny’s Bar and other Kenny’s Bar and 24-hour dining spaces serve as convivial social hubs. Even the gym touts neon lighting for a dash of whimsy.
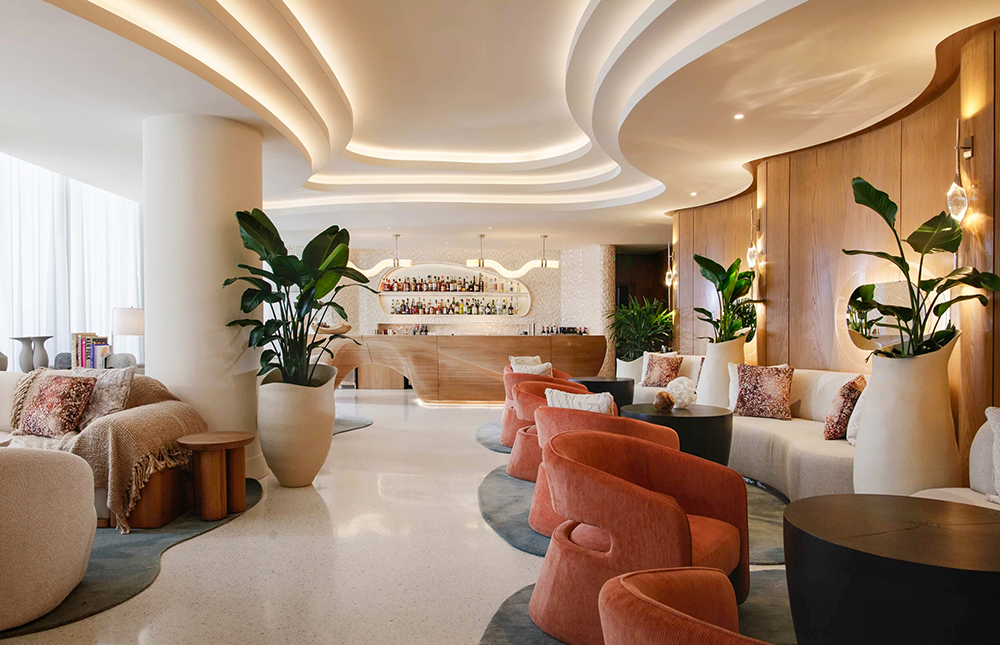
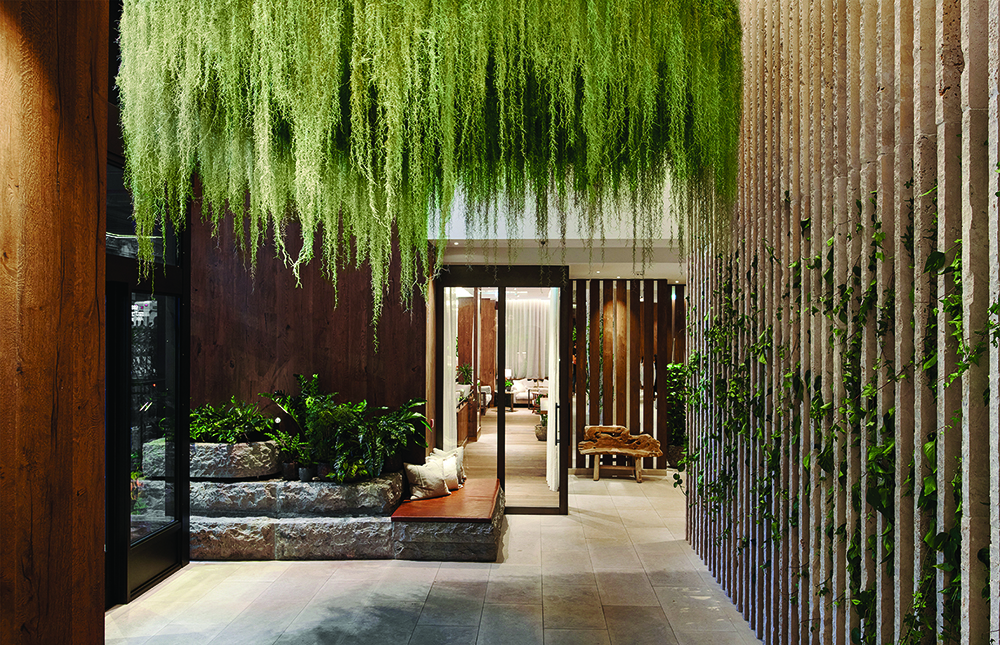
Part new-build, part renovation, Studio Moren’s design of 1 Hotels’ UK flagship honors the brand’s sustainable principles and nature-focused ethos across nine stories in posh central London. Among the tranquil, 181-room 1 Hotel Mayfair’s amenities, the communal lobby bar is conceived to entice guests through a relaxed sociable energy along with Dovetale restaurant with garden seating. Bespoke fitness and wellness centers abound alongside 260,000 square feet of mixed-use space below two new-build floors housing suites that overlook Green Park—including a penthouse boasting a double-height living area.
Opulence reigns across Broadwick Soho, crafted by Martin Brudnizki Design Studio at the intersection of Studio 54 and “your grandmother’s townhouse.” With the neighborhood’s signature grit and glamour in mind, the design draws upon 1970s disco, British eccentricity, and a range of fabulous midcentury ladies to deliver an eclectic mix of material, color, and texture. Glitz manifests in gilded mirrors, dusty pink hues, fabric sage green wall panels, and a burr walnut reception desk lit by Murano chandeliers. Delicate floral and silk details abound along with vintage and found furniture in communal and F&B spaces channeling the 1970s and the home of beloved nonna through Formica countertops, coral lacquered ceilings, and textural maiolica surfaces. Glam even radiates off the rooftop bar detailed with embellished mirrors, mosaic ceilings, leopard-print seating, and brass tables with mirrored and red lacquer accents. More subdued elegance instills calm in guestrooms and suites endowed with bespoke furniture and soothing hues of dusty lilac blue—though animal motifs add a bit of liveliness in each room, too.
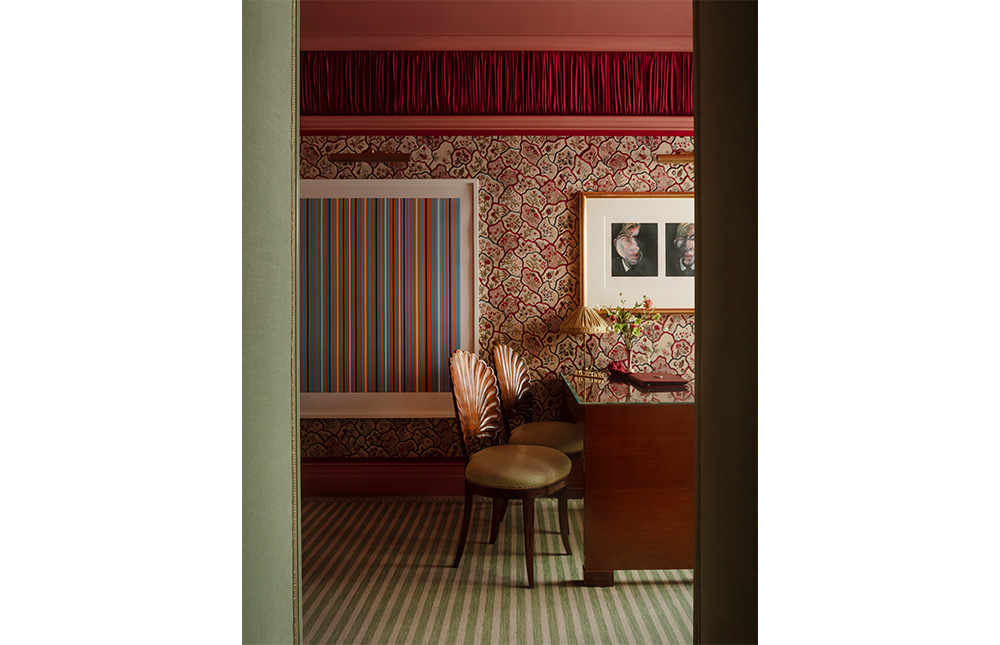
Lind + Almond crafts The Newman, the first hotel from Kinsfolk & Co., with a worldly eclecticism inspired by the architectural vernacular of Fitzrovia. Balancing Victorian and Art Deco touchpoints, the 81-room retreat embodies contemporary sophistication on the ground floor, from a refined reception area to Brasserie Angelica, which touts a monochrome pattern and stripped back graphic aesthetic. The dedicated wellness floor recalls the Swedish Grace movement with an elegant but inviting palette of warm oak, bronze, leather, textural colored glass, antique brass, and walnut. Calming guestrooms and suites are awash in deep hues of burnt red and green with timber and polished stainless steel accents.
Instead of one cohesive aesthetic to steward a seamless transition from daytime bakery to evening restaurant, Nothing Is Not Nothing fashioned Don’t Tell Dad with a dual personality grounded in inclusivity. The intimate horseshoe-shaped footprint is adorned with a noble and tactile palette of natural terracottas, handmade zellig, and hand-glazed Mexican tiles whose imperfections amplify an uneven reflection of light. Reclaimed timber parquet floors line the interior along with solid Iroko blocks and raw steel. Wood is another anchor, with stained oak joinery detailing bespoke tables, bookshelves, and the copper bartop. Timber surfaces in the dining room are complemented by thick green corduroy upholstery as well.
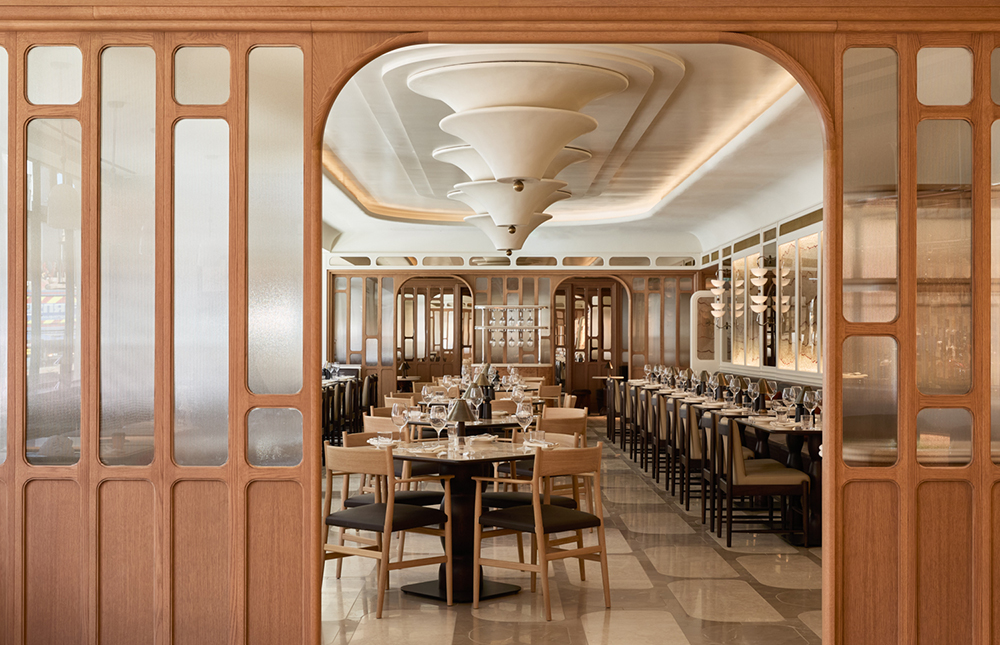
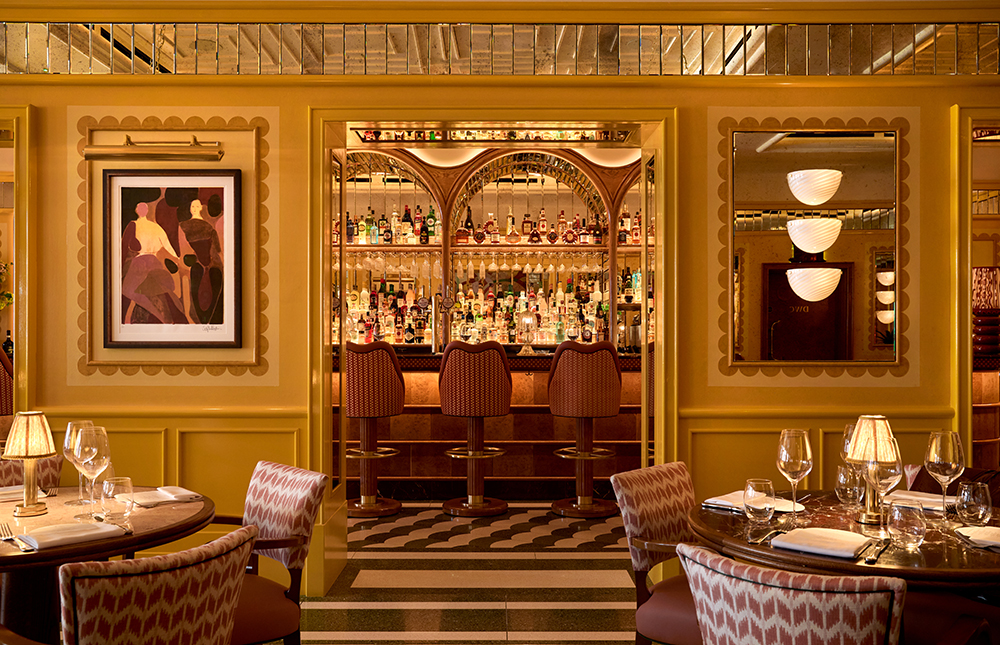
Fettle pens an homage to Venetian architecture in Piccadilly with an ornate, 7,520-square-foot restaurant spanning two floors and 148 seats. Warm yellow walls and dusky hues imbue approachability across Cicchetti‘s palatial interiors complete with scalloped borders, checkered patterns, painted timber panels, and beveled mirrored ceiling coffers, and colorful verre eglomise murals. Red and pink mosaic tiles also accent the high-gloss timber bar beside pink upholstered barstools. The private dining room radiates elegance on the lower level with a bespoke rug mirroring the tones of the handpainted sky mural overhead. Nodding to Italian craftsmanship, Murano chandeliers, domed sconces, and table lights illuminate terrazzo floors lining interiors in checkerboard and striped scallop patterns in the bar and marble palladiana in bathrooms.
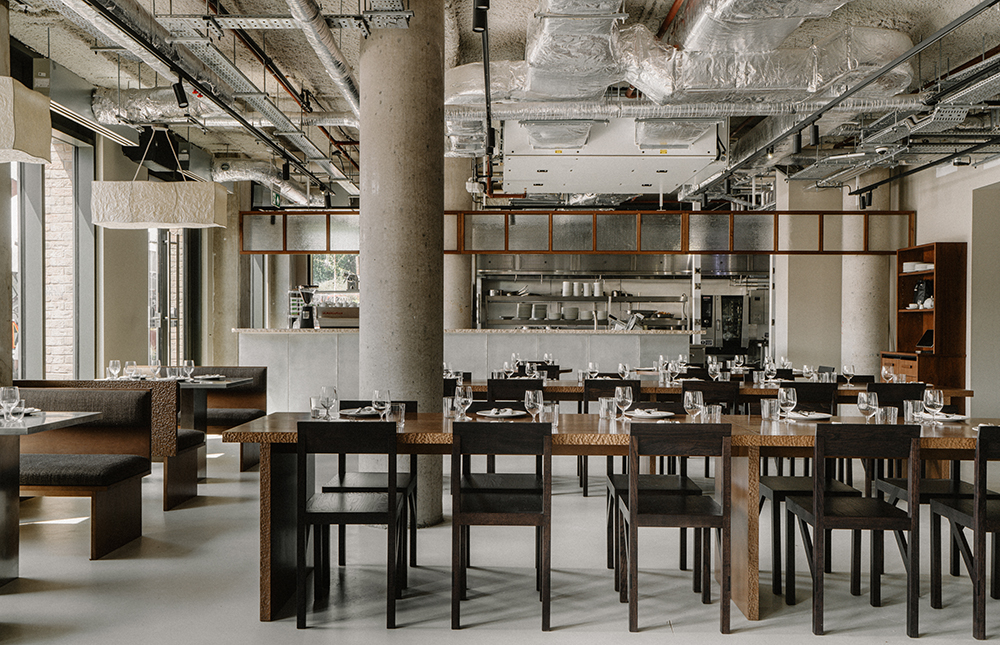
Canal, the 3,000-square-foot waterfront eatery at Mason & Fifth’s Westbourne Park development is designed by A-nrd in collaboration with Dominic Hamdy of HAM to feel timeless, tactile, and social. Crafted elements harmonize with raw finishes in the 80-seat dining room layered with textured, natural materials and anchored by a sculptural island bar clad with hand-folded zinc panels and live-edge stone. Along concrete slab walls, bespoke sapele timber wine shelves add warmth in contrast to hammered zinc surfaces, exposed columns, visible conduits, and minimalist furniture. Bespoke banquettes line perimeters with solid beech wood booths and handfinished bespoke dining tables. The sundrenched eatery also features an open kitchen and communal tables echoing hand-chiseled finishes beneath exposed gridded ceilings.
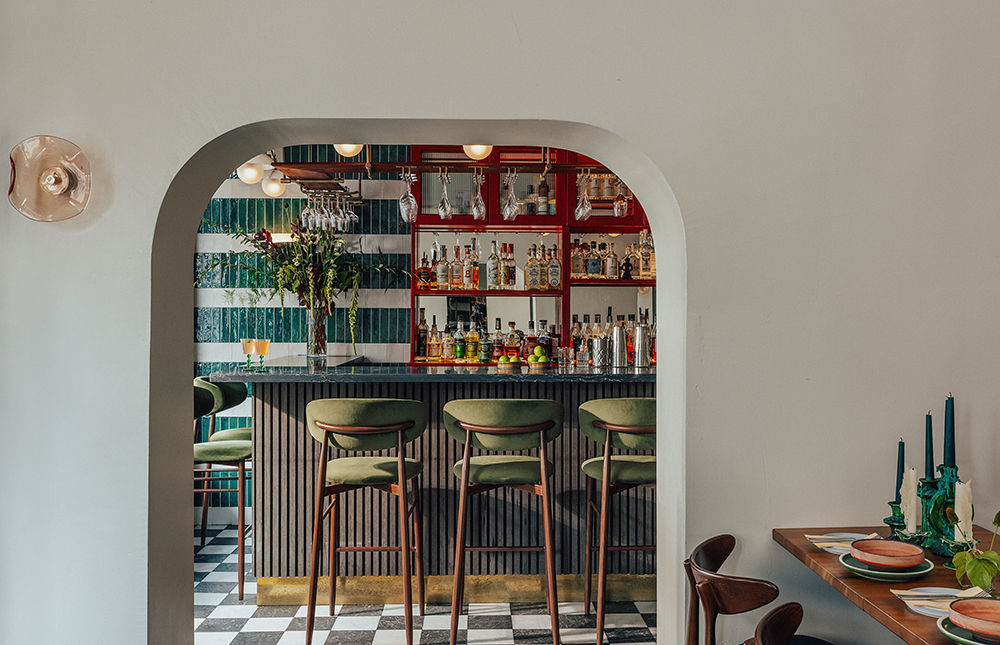
TL Studio fashions Little Fires as a contemporary interpretation of traditional Mexican mezcalerías across an intimate two-floor restaurant and mezcal bar in Shoreditch. The dining room and bar inspire a convivial atmosphere on a sprawling ground floor outfitted with natural textures, restrained details, and warm lighting to contextualize the open layout. A lower level hosts a more introspective listening bar distinguished by darker finishes, controlled lighting, and meticulous acoustics. Both spaces are bonded through authenticity demonstrated in proportion, shadow, and material honesty.
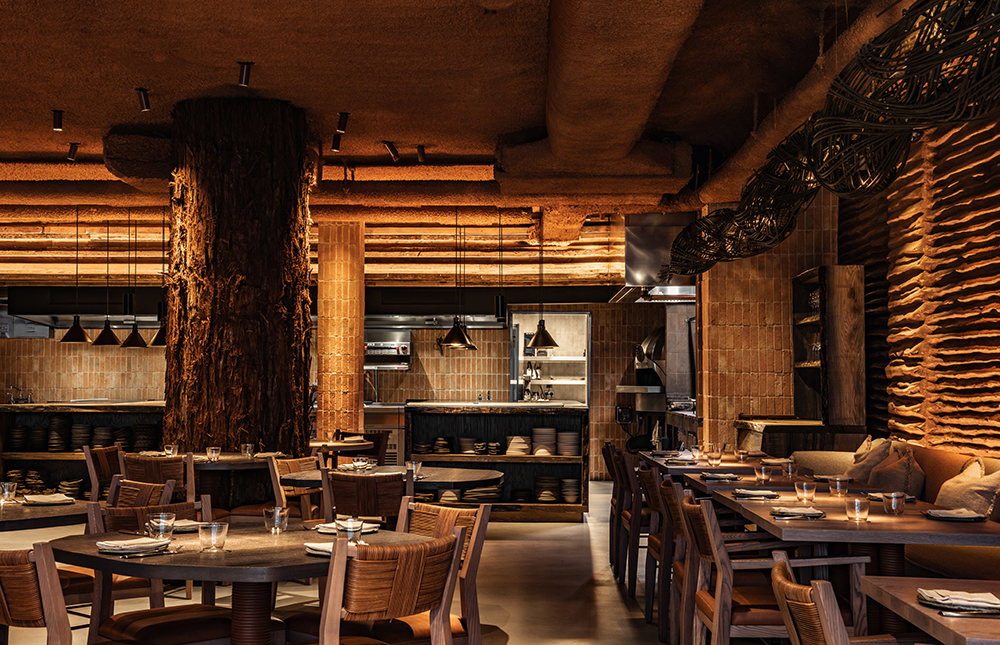
Across 7,000 square feet, Moi reflects the spirited blend of Mexican and Japanese cuisine in a rich medley of flowing organic shapes, earthy materials. A dynamic interplay of light and shadow accentuates the design by YODEZEEN, with elements like a snake-shaped chandelier commanding attention along with an open kitchen and custom food prep islands fostering interaction between chefs and guests. Natural materials like woven textures and earthy tones channel Mexican landscapes, while a bionic-style staircase adds a layer of artistry with its fluid, sculptural form. Artful touches also distinguish bathrooms, where suspended roots descend from the ceiling.
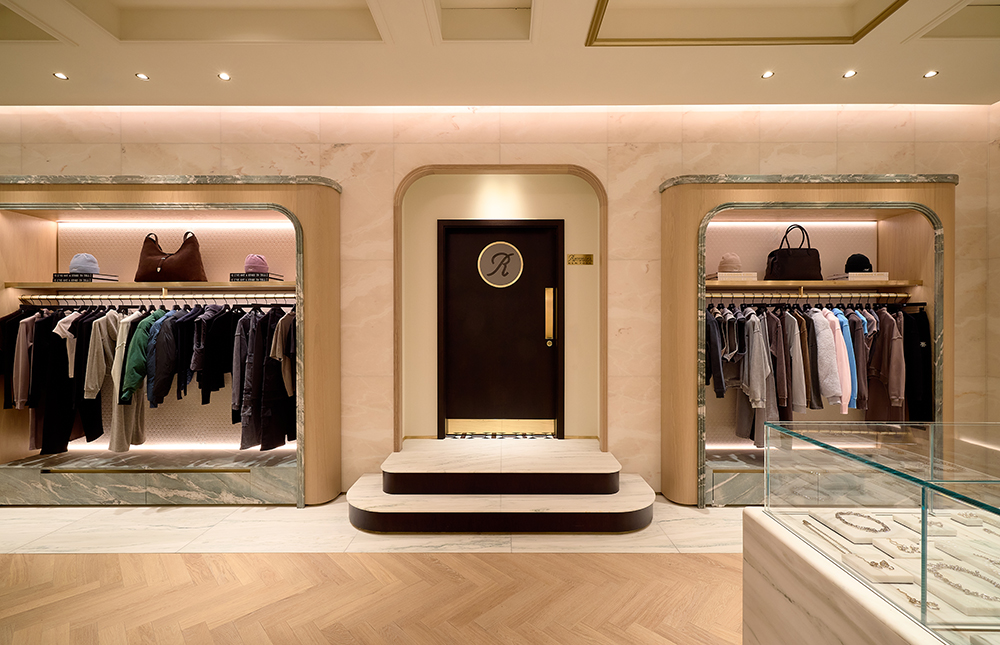
With Ronnie’s, Kith creative director and CEO Ronnie Fieg launches his maiden independent restaurant venture—a Mediterranean-inspired New York bistro—adjacent to streetwear brand’s Regent Street flagship. Crafted in collaboration with Brooklyn-based Porto Architecture, the concept is bedecked with classic and contemporary elements including herringbone oak floors, Rosa Lepanto marble, and brass finishes with notes of amber and fluted glass. Warm globe chandeliers and vertical glass sconces cast the polished interior in ambient light as well. Vintage-style red leather barstools populate the elegant cocktail lounge, while family booths are positioned beneath a gallery of New York streetscape photography in the dining room. An alfresco space is also attached.
Tom’s Pasta
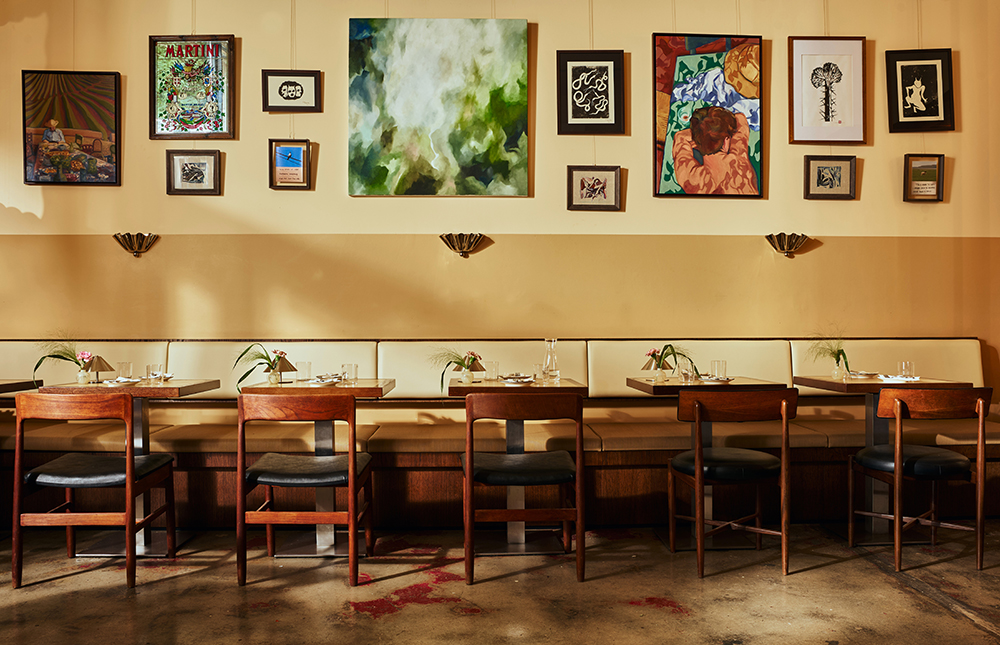
At Hackney Downs Studios, House of Dre transforms a neighborhood eatery and doubles its footprint in homage to Italian immigrants who shaped the local dining scene. Inspired by traditional East London restaurants of yesteryear, interiors permeate warmth with walnut-finished timber inspired by classic London trattorias through an approachable, playful, and unpretentious lens. The spacious dining room is anchored by a bar clad with stainless steel softened by fringe details for a dash of modernist Italian glam. Bespoke banquettes and loose and reclaimed furniture populate interiors adorned in hues of tiramisu cream and buttery yellow. Bespoke scalloped wall lights and table lamps offset chrome and stainless steel elements, permeating warmth to better contextualize high ceilings and crisp contemporary edges. The redesign yields a new alfresco space as well.
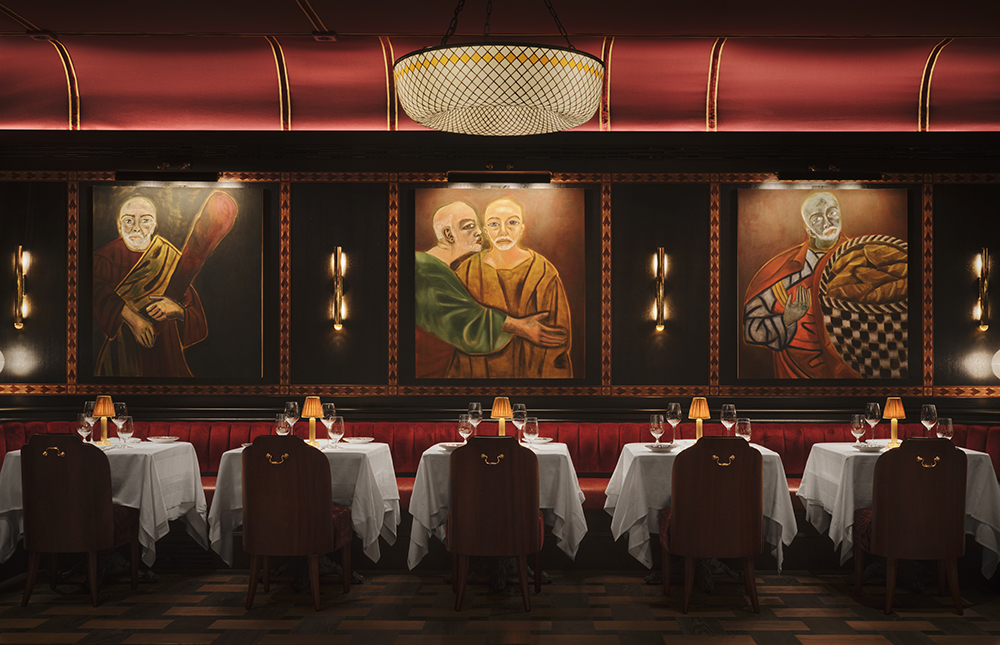
Ken Fulk aptly designs the first European outpost of Major Food Group’s beloved Carbone. Drawing upon legendary midcentury American supper clubs from Harlem to Hollywood—complete with a bandstand in the lounge—a uniquely American dining experience awaits in Mayfair. The grand dining room ensconces guests in ebonized paneling inlaid with mahogany marquetry and ceilings upholstered in burgundy billiard cloth. The dark and moody atmosphere is accented by oversized Italian light fixtures as well as seating upholstered in Campari red velvet and distressed leather upon red and white marble floors. The private dining room is crafted akin to a gold vault, complete with hand-gilded moldings, coffered ceilings from, and a Murano chandelier. Mafia glam spans the lower level, where a red leather door leads to the bar and lounge wrapped in red damask sourced from the archives of British fabric house Watts 1874. Cherry red coffered ceilings are inset with red-tinted mirrors while the bar is fabricated with intricate inlaid marquetry accented by amber fluted glass and brass.
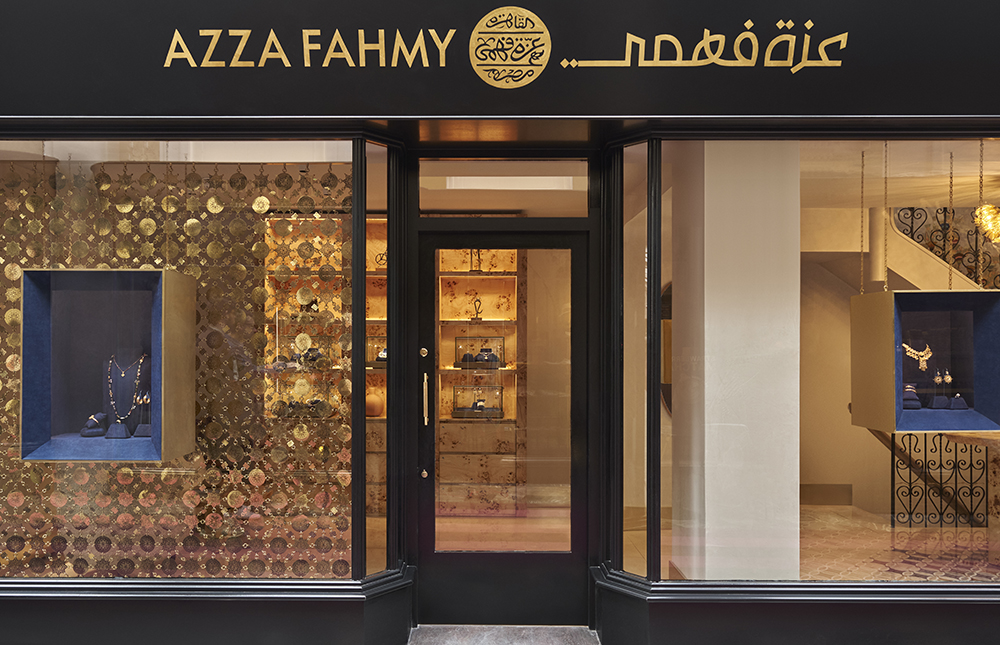
The new Azza Fahmy flagship boutique in the historic Burlington Arcade draws upon five decades of Egyptian heritage and storytelling. Interiors by Universal Design Studio embody a research-based methodology and commitment to craft that enhances the historic character of the site while showcasing craftsmanship and bespoke detail of a contemporary retail brand. Rich, expressive details like intricate metalwork, bespoke carpentry, and curved architectural forms recall Azza Fahmy’s own home, design studio, and workshop. Heralding guests with a burl cabinet of fine jewelry upon arrival, the salon shows off rich materials illuminated by a bespoke brass chandelier above a central display table. set upon a marble floor inspired by the tombs of Luxor’s West Bank. A handwoven paneled tapestry, bespoke window seats, and wooden parquet floors tout another layer of texture and cultural richness as well.
A canal side warehouse showcasing exposed brickwork and Crittall-style windows houses the interiors brand’s new East London destination. Bert & May spearheads the design of The Mix, which accommodates immersive vignettes reflecting a range of inspiring craftsmanship from textiles and cabinetry to paint and toilets. Equipped to host regular programming including supper clubs and cocktail parties, the storefront also features Bert & May’s own collection of handmade and reclaimed tiles in a dedicated nook.
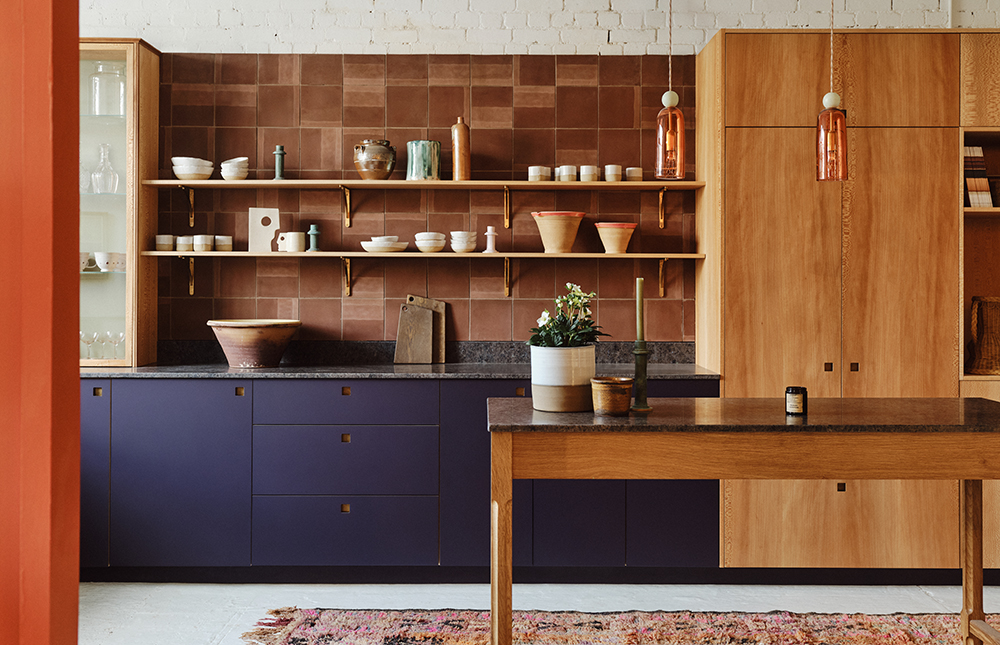
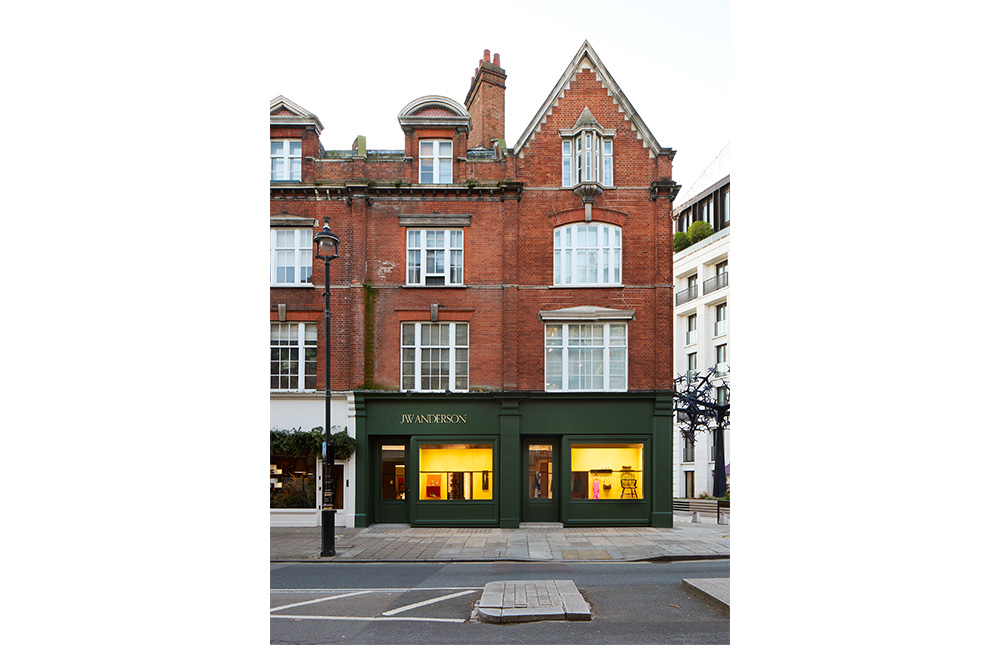
Joining an esteemed lineup of heritage design retail on Pimlico Road, JW Anderson introduces a new storefront dedicated to fashion and artisanal homewares. Architects Sanchez Benton, who previously crafted the UK label’s Soho and Milan flagships, conceives a warm, enveloping atmosphere lined with materials that emphasize a handmade touch. Velvet panels establish an intimate backdrop for textiles, jewelry, tableware, and even contemporary furniture on display. In addition to the inaugural installation of six sconces by British artist Kira Freije, the new store also boasts a press and VIP salon on its underground level.