
Of the 98 hotels and more than 1,900 guestrooms currently in the pipeline in Miami, 20 properties are already under construction, helping the Magic City round out the top five U.S. markets for hotel development. Meanwhile, dining revenues broke records in 2025, with culinary mecca Mila becoming the highest grossing U.S. restaurant to the tune of $51.1 million in annual revenue. Big spending is anything uncommon in South Florida, where 15 eateries have been included among the nation’s top 100 independent restaurants by The Real Deal. Thriving retail markets also kicked off 2026 with 122,359 square feet of positive absorption and vacancy rates down to less than 3 percent. With $2.2 billion transacted entering 2026, retail accounts for the city’s second-highest market for real estate investment just behind multifamily development Here’s a look at Miami’s latest developments that don’t disappoint, including upscale oceanfront getaways, decadent dining rooms, and sleek and stylish cultural experiences
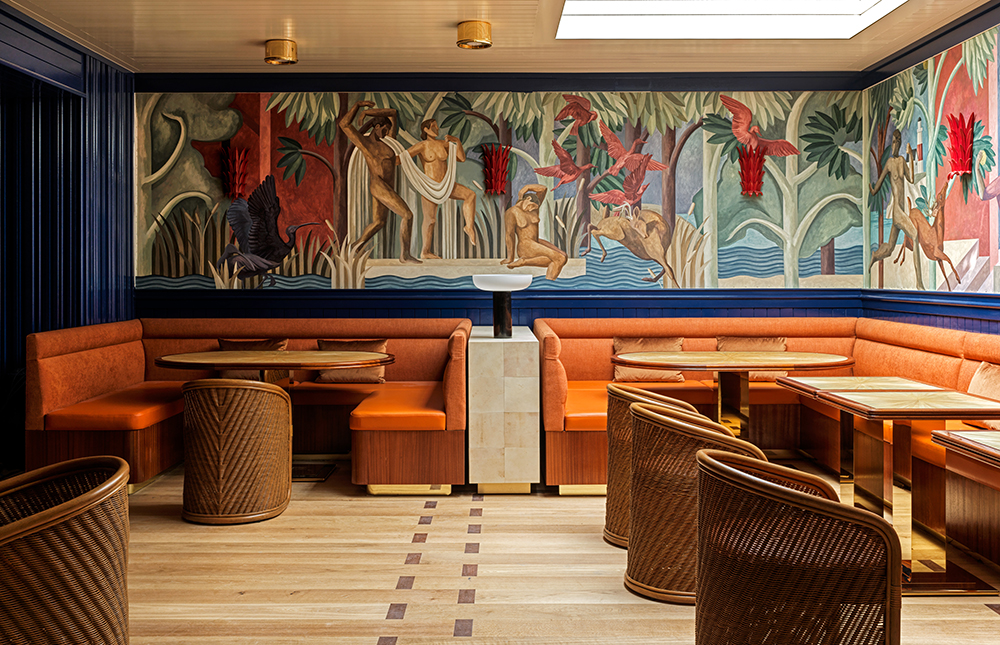
Proper Hospitality amplifies glamour on Collins Avenue with a new landmark embodying coastal Art Deco flair. ADC Atelier & Tuneu’s elevated design of The Shelbourne by Proper puts artistry and craftsmanship on display across a sophisticated landscape of texture and light. Curving forms and clean lines herald guests along with colorful marbles, warm natural wood furniture, soft fabrics, and lush greenery. The preserved 1950s pooldeck beckons with loungers and cabanas outfitted with bespoke textiles, vintage glass details, and travertine floors. The signature restaurant Pauline offers a tropical sanctuary of textured wood, vibrant tilework, and geometric designs in peach and aqua hues, while the Little Torch cocktail lounge promises stylish intimacy. Each of the 251 guestrooms, suites, and villas feature midcentury touches and a slew of custom elements like ceramic sconces, honed travertine floors, and handwoven wallcoverings as well.
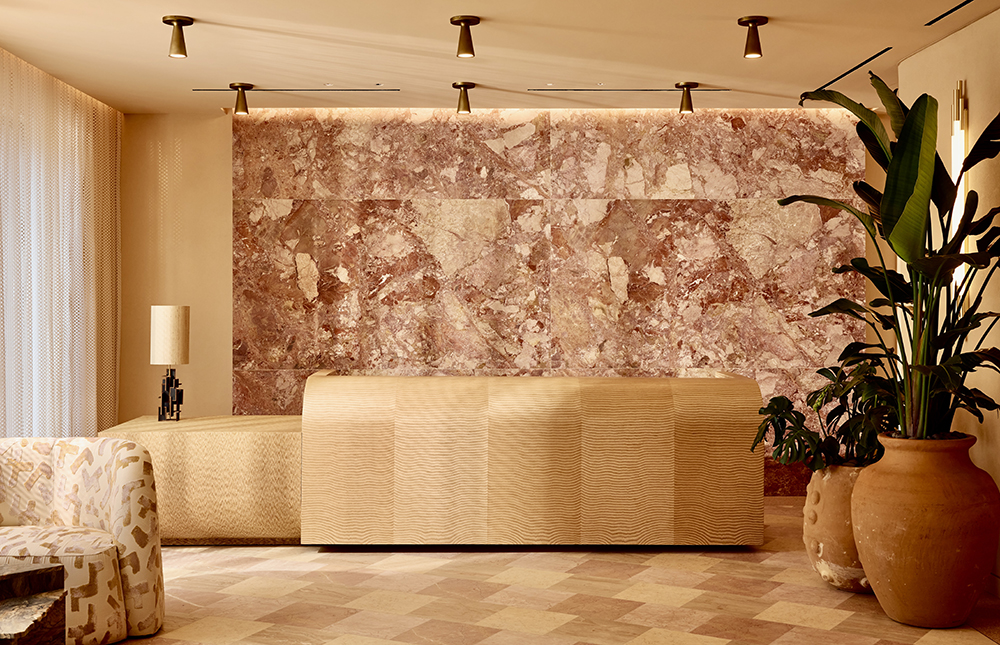
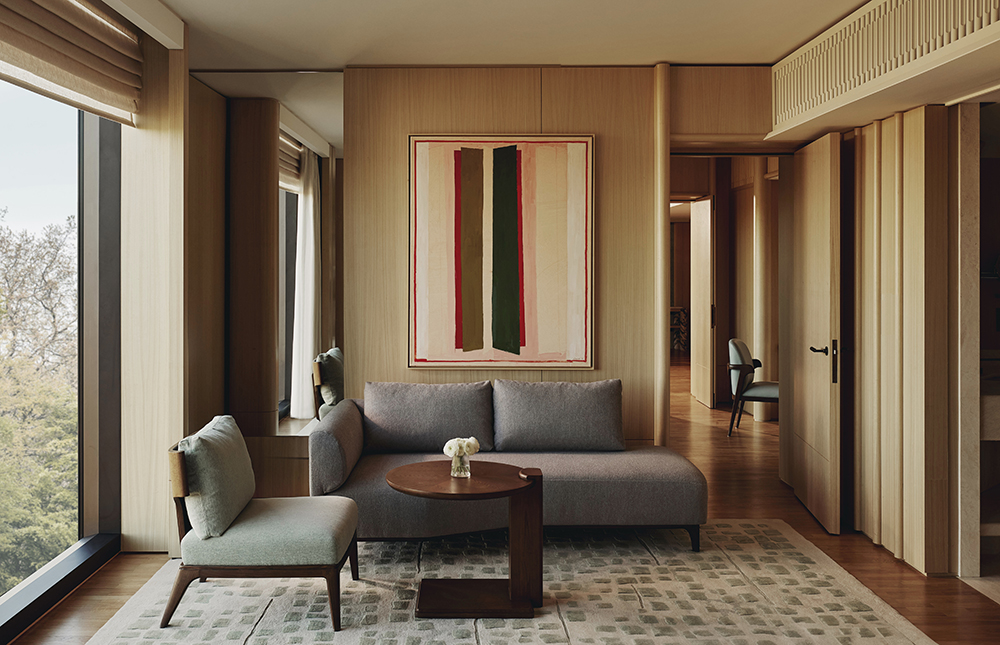
The bond between city and sea inspires EoA Group’s design of the immersive Andaz Miami Beach. Evoking oceanic duality of both admiration and mystery, the transformation of the former Confidante hotel is shaped by the rhythms, motion, and natural forces of the shoreline. Architecture and interiors are further punctuated by organic patterns spanning spaces that unfold intuitively. Areas previously fragmented are now reimagined as a seamless spatial journey where boundaries dissolve to promote fluidity and connection. In addition to 25,000 square feet of indoor-outdoor event space, the 287-room destination touts dual concepts from José Andrés—the all-day Mediterranean concept Aguasal and the breezy cocktail lounge Bar Centro, which overlooks the sea.
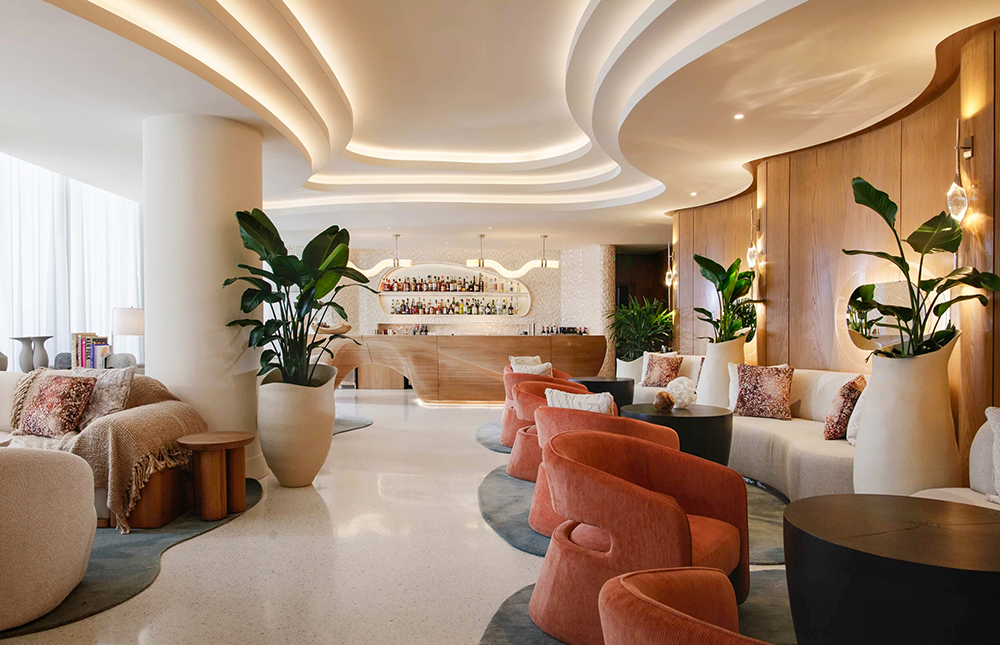
Ennismore redefines modern luxury with the refurbished Delano Miami Beach this March, courtesy of Athens, Greece-based firm Elastic Architects. The design pays homage to its signature Art Deco roots through a sensitive renovation of key historic touchpoints. Terrazzo floors and white columns span interiors lined with sweeping white curtains, surrealist focal points, and the iconic Delano Pool. Additional amenities include a wellness studio and holistic social spa as well as an exclusive members club. Paris Society spearheads four F&B options including luxe Italian favorite Gigi Rigolatto and the 1920s-inspired Japanese concept Mimi Kakushi, which will be sumptuously designed by PIRAJEEN LEES. Bungalows and penthouses are highlights among the hotel’s 171 accommodations as well.
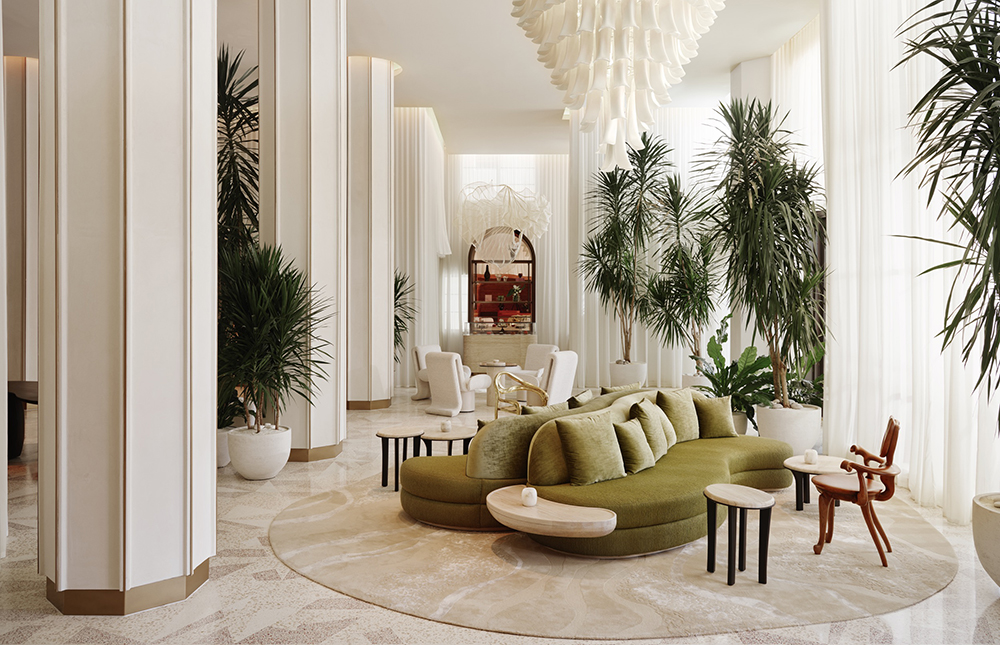
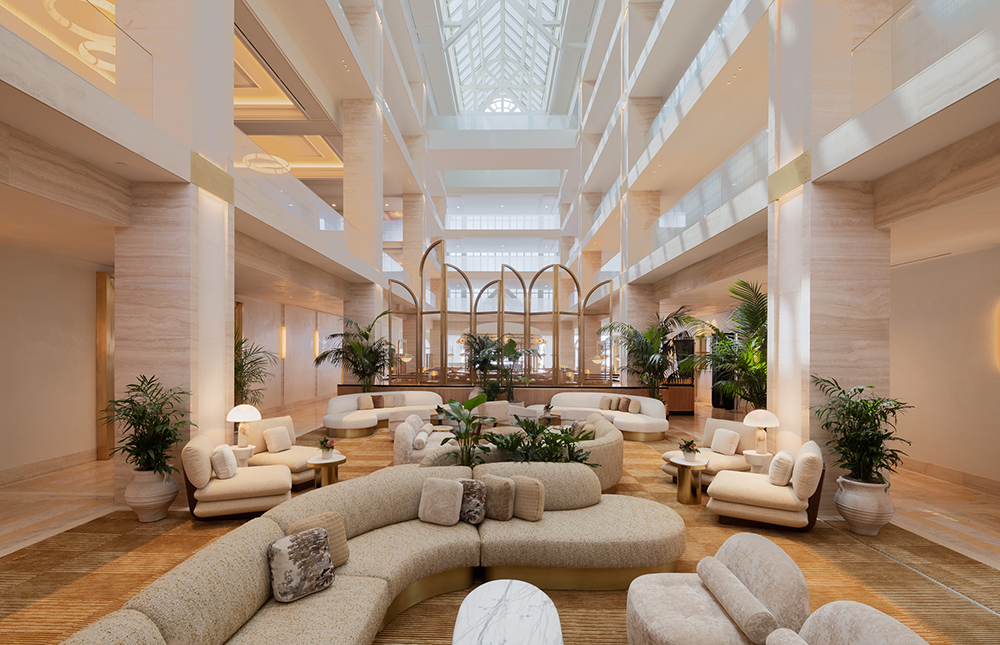
EoA Group also helms the comprehensive overhaul of the historic Newport Beachside Hotel & Resort into The Sunny, the newest hotel in Sunny Isles Beach. The 340-room resort balances bold texture and playful sculptural elements to convey a fresh, modern sensibility. Natural wood accents and abundant greenery will reinforce the biophilic property, which tallies an eclectic private art collection, six F&B options, a fitness center, a spa and salon, an oceanfront pool, a beach club, and more than 22,000 square feet of event space among its amenities. With a community-oriented ethos steering public spaces, accommodations are crafted to embody comfort with soft textures, warm wood tones, and a serene color palette.
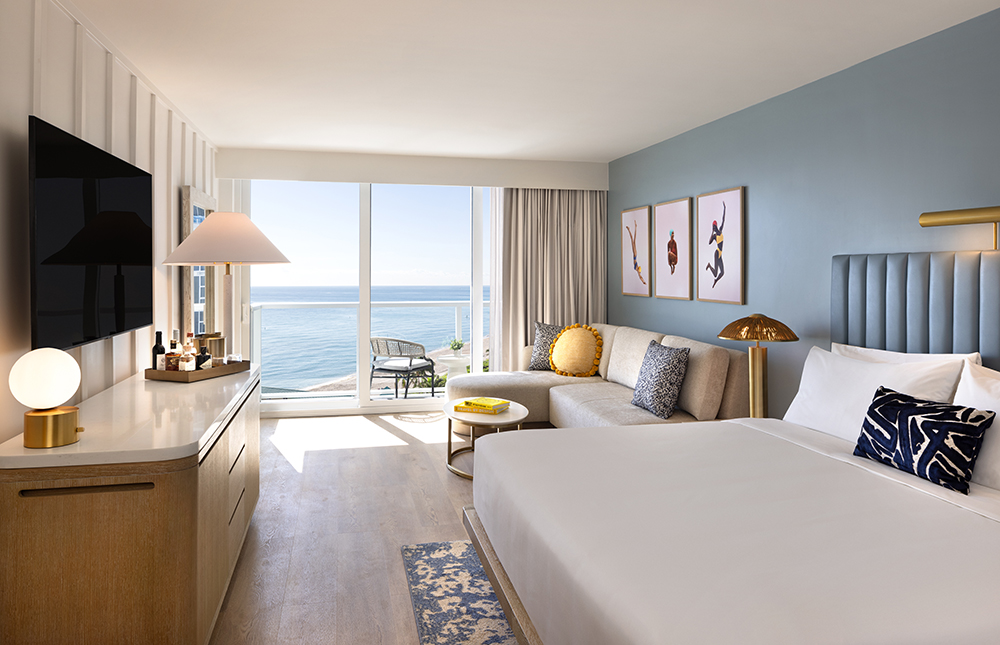
Balfour Miami Beach, South of Fifth’s iconic Art Deco gem, heralds a new era as part of Morgans Originals. Spanning two buildings originally designed by architect Anton Skislewicz, the 82-room boutique property is refreshed by locally based Bigtime Design Studios in collaboration with Ennismore to blend historic charm with modern comforts. Preserved elements like terrazzo floors and gleaming brass elevator doors are offset by a lush, tropical palette of green, pink, and sunbaked brown. The artisanal, layered design of social hubs like vibrant but balanced SoFi Coffee and the inviting Mediterranean concept Cleo anchor the ground floor along with a plunge pool accented with original terracotta mosaic tiles. Beyond an open-air rooftop deck and more than 2,000 square feet of versatile event space, Balfour’s accommodations boast rich hardwood or herringbone floors as well as midcentury elements and romantic Art Deco artwork.
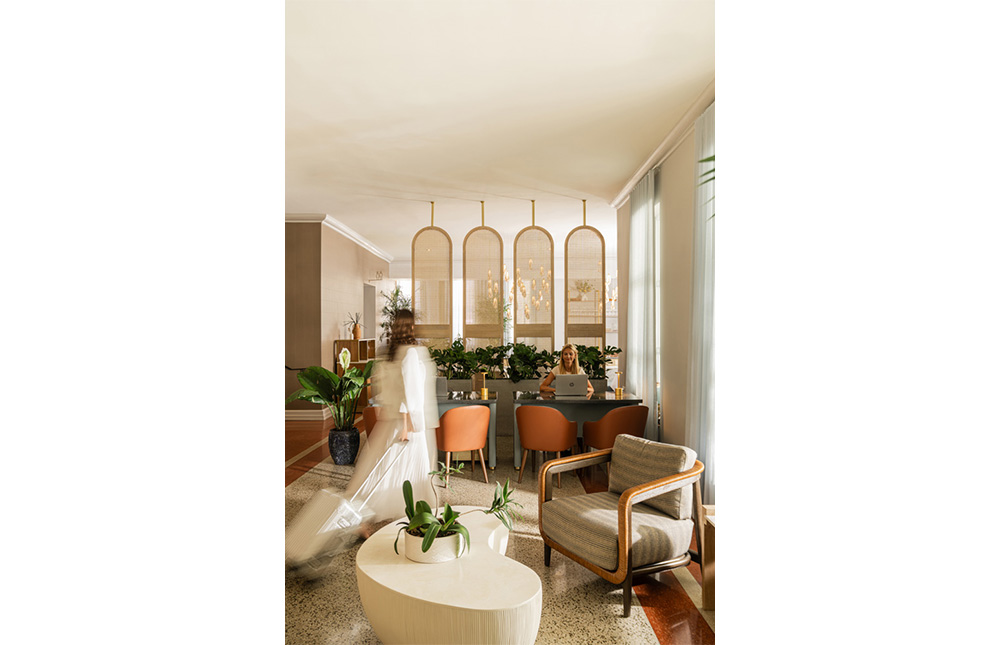
Housed within the Design District’s century-old Moore building, the 13-room boutique from WoodHouse features interiors by Studio Collective and ICRAVE that draw upon the heritage of the site. The Moore is strongly informed by an existing Zaha Hadid sculpture that commands the four-story atrium, even sharing its name with onsite eatery Elastika. The airy and open 90,000-square-foot hotel is adorned with an earthy palette as well as Latin-inspired decor and tiling complementary to the sculptural muse at its center. Residential-style accommodations are bedecked with custom furniture, art, and decor as well as oversized soaking tubs. The Moore also entices local guests with an upscale private members club.
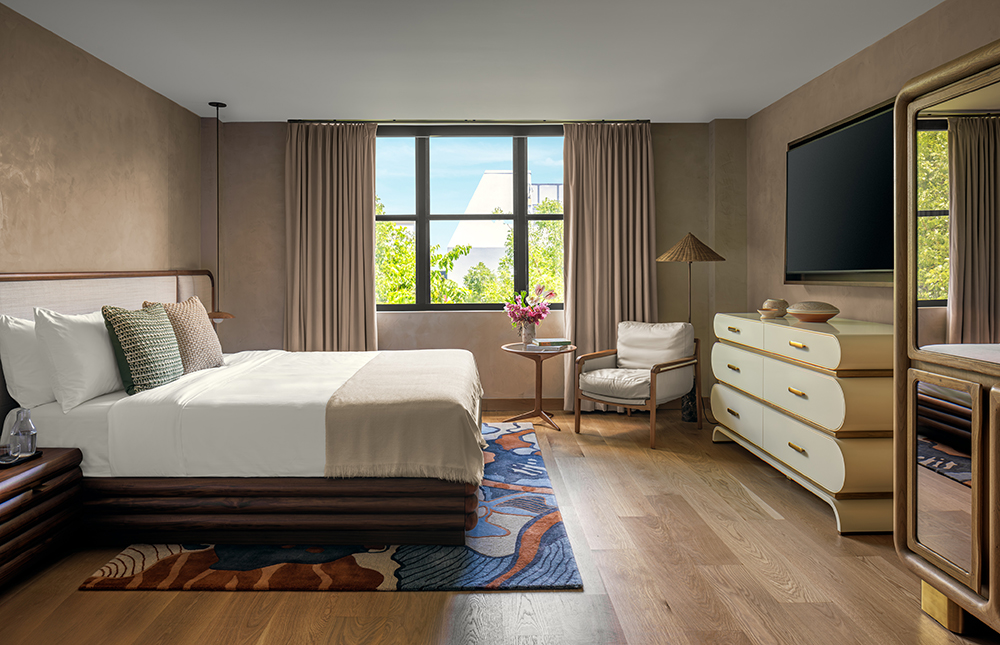
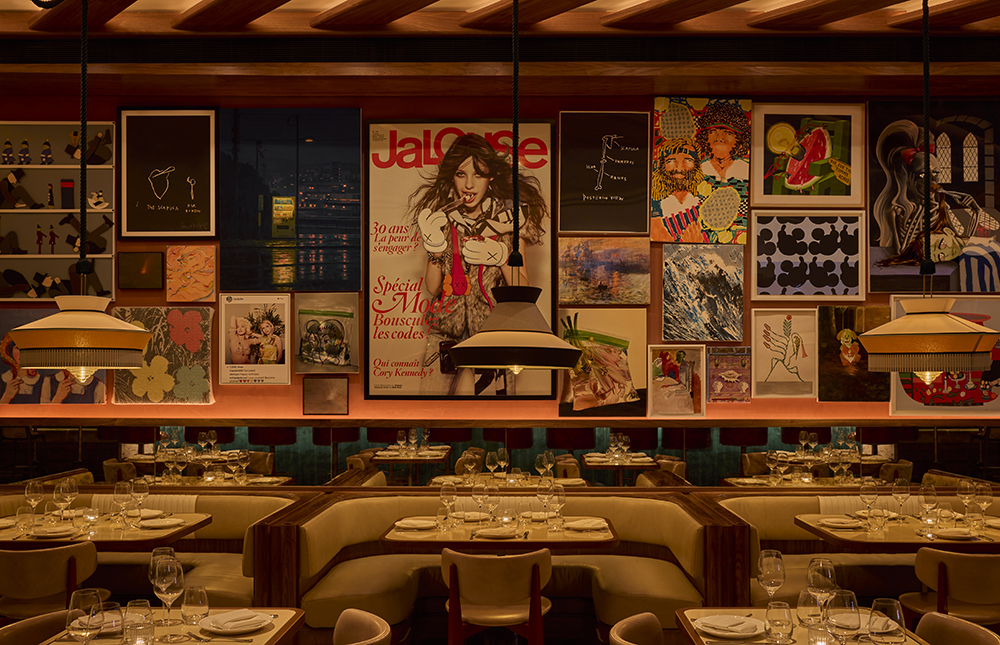
Milan meets Miami inside Le Specialità, the new Italian concept crafted by Rockwell Group in the Design District. The first U.S. outpost of the Milanese culinary institution, the 100-set eatery draws inspiration from the festive spirit of the Magic City as well as Milanese radicalism of the 1960s and ’70s. The sophisticated design explores complementary identities, balancing bold geometries with moments of whimsy. Vibrant graphic elements amplify color in dialogue with rich leather, wood, terrazzo, and mirrored surfaces. Beyond a red lacquered host stand, focal points include oversized pendants and a green lavastone bar paired with red leather stools against a glowing mirrored wine display. Terrazzo floors with metal inlays align with diagonal wood beams overhead, reminiscent of the Supergraphic era, as well. Wood and venetian plaster wrap the dining room along with striped leather booths inspired by vintage Ferraris, but the flashiest element of all is a feature pizza oven abstracted in black and white mosaic terrazzo.
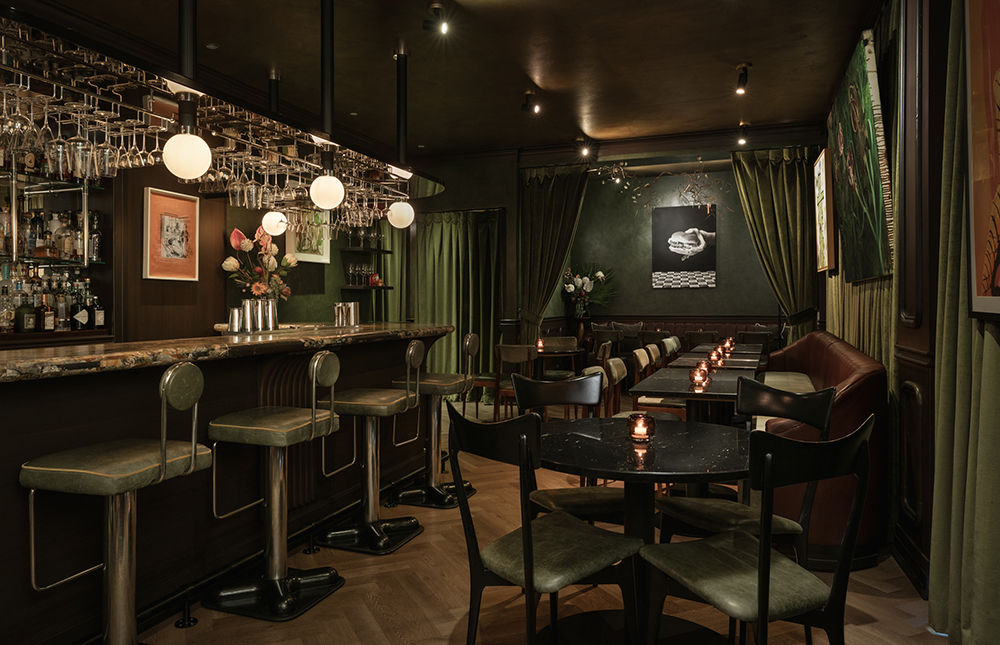
Aesthetics are as richly considered as the cuisine in The Joyce, Love Lake Studio’s immersive postmodern brasserie, where rich greens and jewel tones establish a deep and elegant backdrop for sumptuous furnishings. Vintage Brillo stools wrapped in green leather are paired with a handsome bar topped with leathered marble and illuminated by a custom fixture finished in chrome and black lacquer. Handcrafted millwork by Brooklyn-based artist Aaron Miller adorns walls and bar fronts while vintage Gio Ponti chairs from Spicy Hospitality Group founder Andre Sakhai’s personal collection span the dining room before velvet drapery. A decadent ceiling lamp is installed to round out the elegant atmosphere as well.
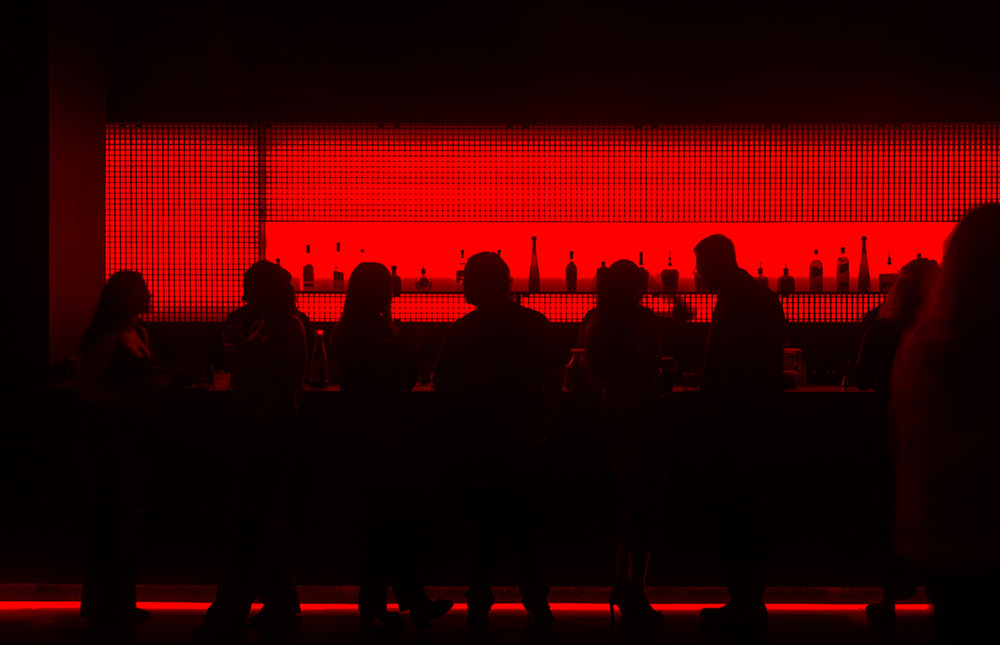
The newest music venue in Wynwood, Midline Miami is the brainchild of nightlife veterans Eric Fuller and Jeremy Waks of BlnkCnvs. Crafted by SINCLAIR COLLECTIVE in collaboration with Moyano Productions, Midline accommodates 1,000 guests across a two-story industrial space crafted with a cohesive and experiential spatial identity. Linear LED lights are hung horizontally from the ceiling and vertically along the walls to inform pacing and rhythm, while molded fiberglass grating panels and translucent acrylic sheets allow the motion of clubgoers to animate the hypnotic light design. Behind the main bar, luminous backlights glow like a beacon, emitting a solid color field for another immersive focal point.
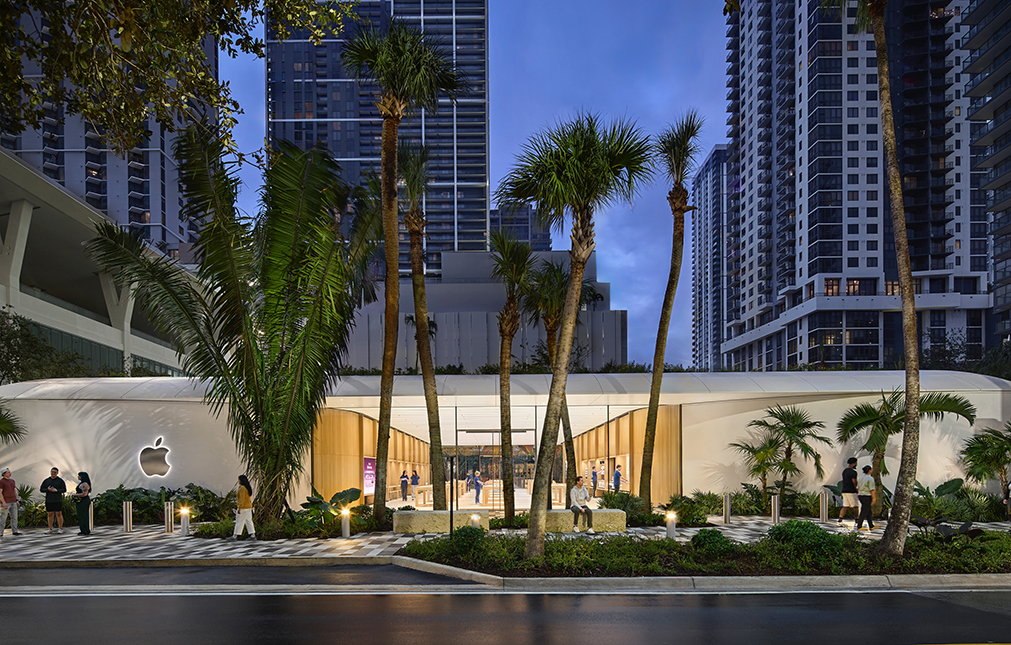
Apple’s first mass-timber store opens in harmony with downtown Art Deco flair through a biophilic design by the in-house team bonding customers with the neighborhood. Apple Miami Worldcenter visitors are heralded by an oak framework and blooming flora inspired by Miami’s multicultural Latin American influence. A raised roof garden further embeds the design in nature, while inside, varied table and seating heights reflect commitment to accessibility along with access routes for wheelchair users. Against plaster walls, an open central hub serves as the nucleus, accessible from glazed entrances at either end of the building.
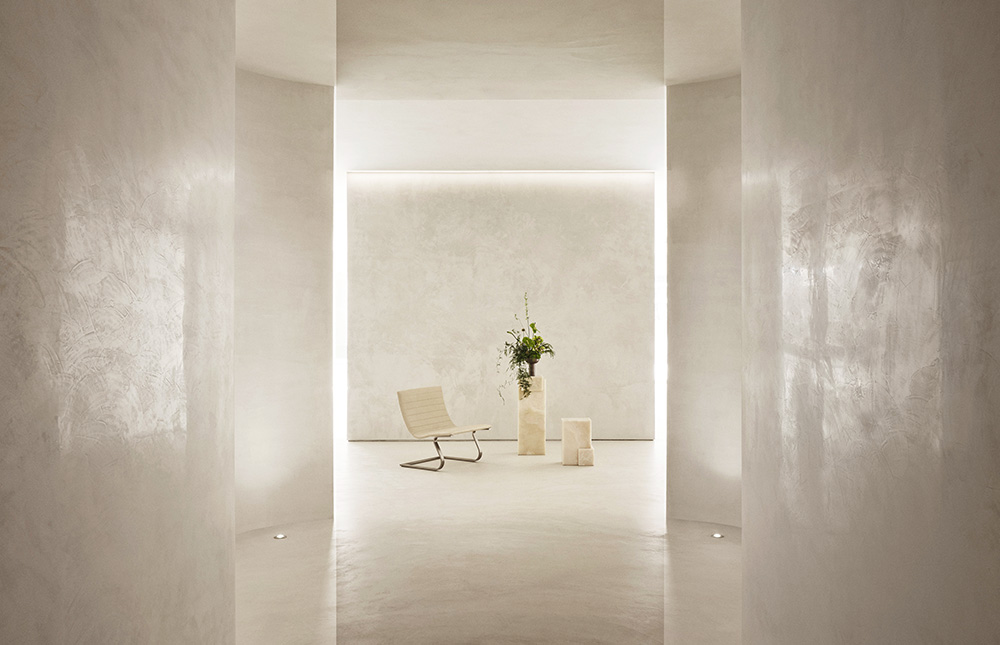
New York-based furniture brand Maiden Home unveils its second U.S. flagship across a 4,400-square-foot Design District storefront. Crafted and styled by the in-house team with Montalba Architects handling interior architecture, the sensory sanctuary evokes calm through textural richness, light, craftsmanship, and restraint. Through sweeping corner windows and custom skylights, ample sunlight washes over honed concrete floors as well as limewash and Venetian plaster walls in tonal hues of cream and beige. A sculptural installation of cast-glass discs handcrafted by Chicago-based artisans is suspended beneath a central skylight, refracting light with subtle rhythm throughout the day.
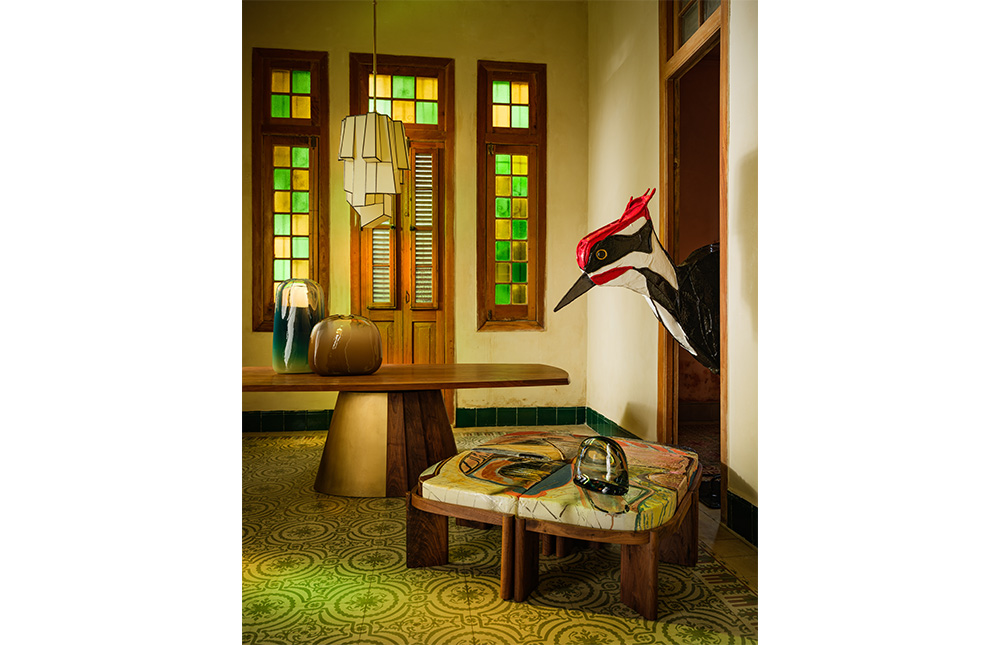
The Future Perfect adds a new outpost in Miami to its roster of contemporary design galleries. Villa Paula, a 2,000-square-foot landmark in Little Haiti originally designed by Havana architect Cayetano Freira, serves as homebase in the Magic City following a sensitive update. Original doors, floors, windows, and tiling remain intact with the patina of age to honor the site’s past as a private residence, diplomatic hub, cultural salon, and more. White stucco facades, stately columns, and intricate Cuban tilework establish a rich backdrop of 20th century Neoclassical architecture for intimate vignettes to reflect the Future Perfect’s promotion of experience over display, inviting guests to engage with design in manners both personal and contextual.