
Even though the city and its surrounding neighborhoods have been through a lot over the last few years, Los Angeles leads hotel development in Southern California and will remain a key market for hotel development nationwide through 2027, Lodging Econometrics reports. The city tallied 56 projects and 9,243 guestrooms in the planning stage at the close of 2025, while 15 hotels and 1,769 guestrooms are slated to open in 2027. CoStar reports that retail investment also surged at the close of last year, with retail transaction volumes 21 percent higher than 2024 and sales reaching close to $3.9 billion. However, in a sprawling landscape of up to 15,000 restaurants, F&B is perhaps LA’s hospitality stronghold, offering an unprecedented expanse of choices. Explore some of LA’s latest and greatest projects, including earthy and authentic hotels, theatrical eateries high on glam, and restored modernist landmarks that capture the resilience of the city.
An elegant duality defines Atelier Gulla Jonsdottir’s revamp of the Sandbourne Santa Monica, ushering visitors upon arrival from the city to the beach on the opposite end. The balance of urban energy and coastal serenity manifests in a “sand chic” narrative organically flowing between indoors and outdoors. Custom touches and ergonomic furniture span sundrenched public spaces like the soaring double-height lobby. Anchored by sculptural white concrete columns framing ocean vistas, the arrival experience ensconces guests in sunwashed hues and the natural textures of woven fibers, soft linens, plaster, and stone layered with polished accents and contemporary art. More reinvention than renovation, the new 175-room addition to Marriott’s Autograph Collection revitalizes a range of neglected spaces, including a disused tower overhauled into a sculptural private dining space.
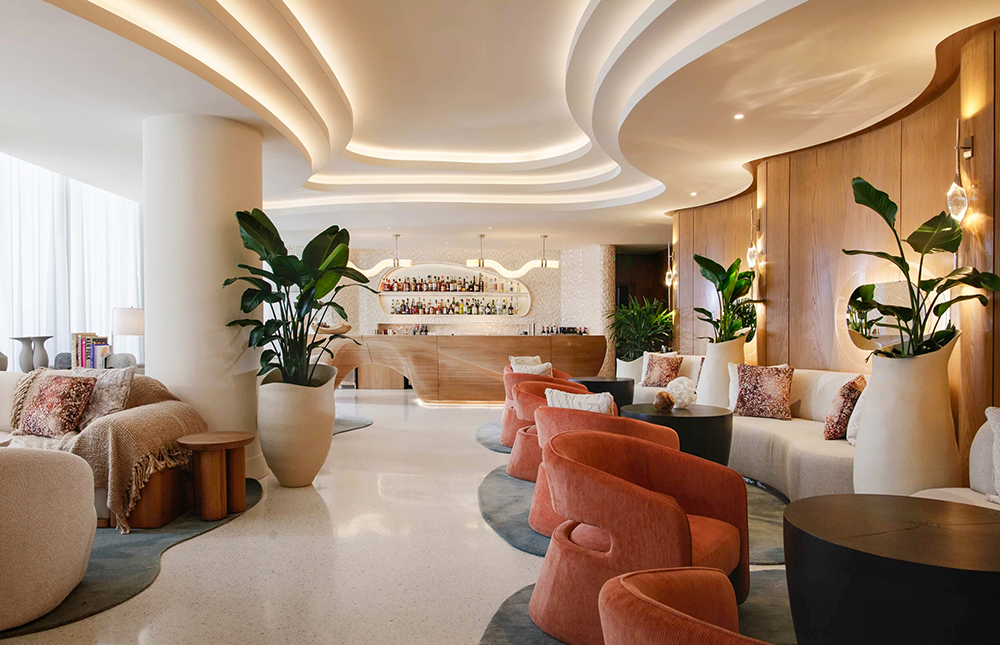
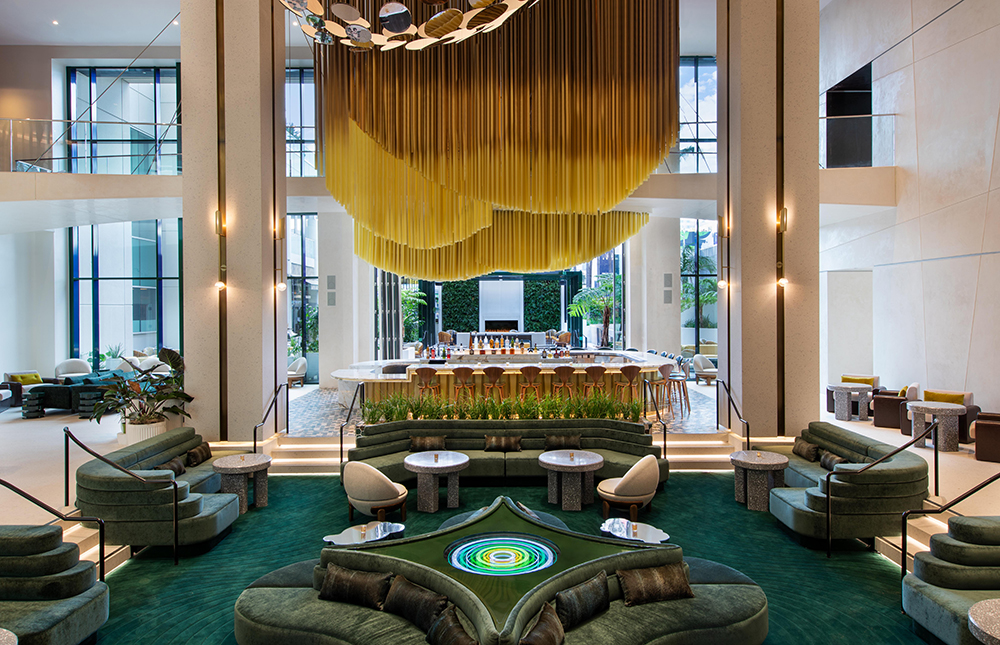
Rockwell Group continues its fruitful collaboration with W Hotels, fashioning a West Coast hub reflective of both luxe Hollywood Hills abodes and the bustling streets of Downtown LA. Terrazzo floors, reflective surfaces, lush greenery, and bold colors punctuate a unique interplay of texture, light, finish, and color in spaces like a triple-height living room endowed with a conversation pit and undulating seating inspired by nearby topography. W Hollywood also reinforces the landscape with a rounded staircase, while brass and bronze stand in for the city’s sunny climate alongside velvet upholstery, bold lighting, decorative accents, and a slew of midcentury touches. Outside, a lush social courtyard with mosaic-style terrazzo underfoot comprises dual bars and a central pool lined with trellises and cabanas. Reminiscent of a minimalist modern hilltop home, the rooftop lounge crowns the hotel with smooth concrete floors softened by sheer drapery. Comfort awaits in guestrooms equipped with custom seating systems that create intimate lounge areas. Venetian plaster-inspired wallcoverings are adorned with metallic reflectivity to amplify SoCal sunlight as well.
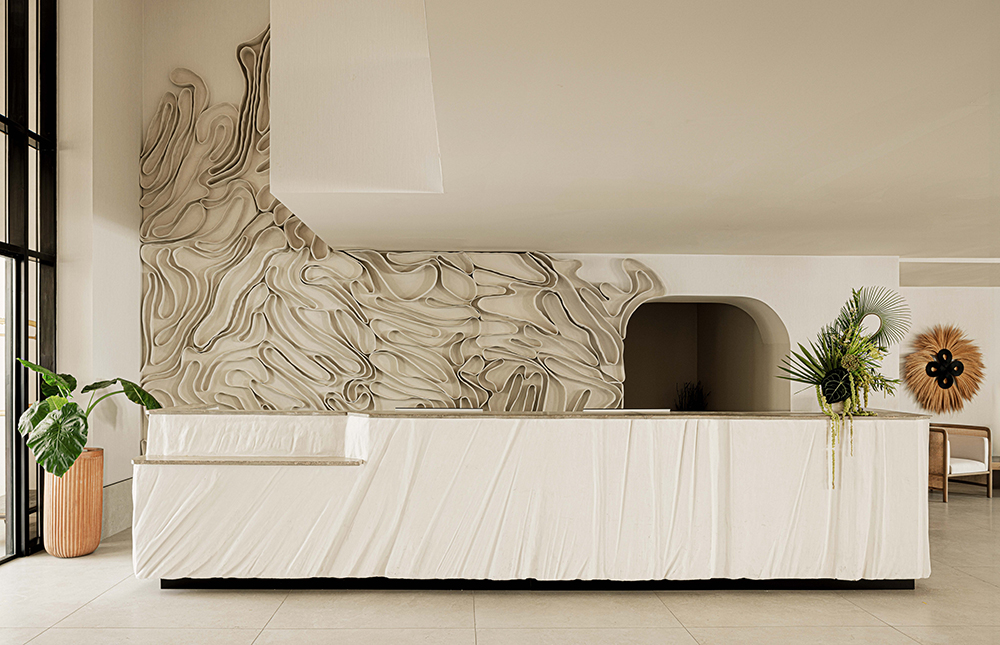
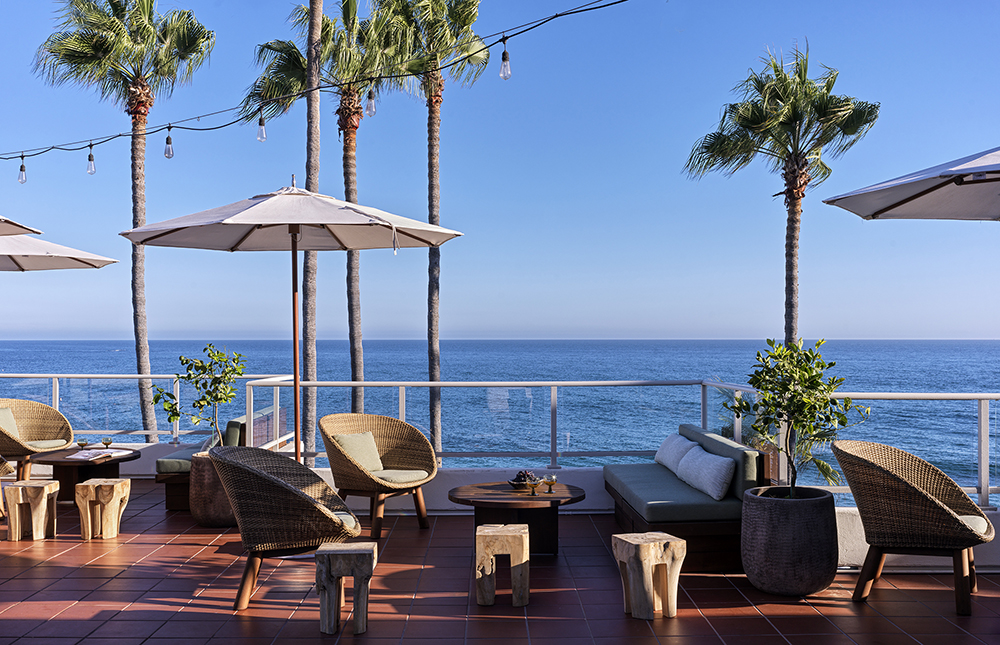
Transformed by Electric Bowery, Casa Loma Beach Hotel bonds bohemian spirit with the mythic energy of the sea in Laguna Beach. The design fosters creativity alongside quieter moments inspired by historic seaside village hotels. Regional artisanal legacies, like the original makers of the surfboard, inform a design reflective of local creative roots through a calming neutral palette of sand, clay, and seaglass green. Organic, sculpted forms and built-ins reminiscent of ocean waves recur along with focal points wrapped in handcrafted natural textures. Sandy plaster banquettes, a sculpted mural, and a curved check-in desk wrapped in fired clay tiles perpetuate sinewy visual cues in social hubs including the outdoor pool and the lobby bar and lounge. Guestrooms further echo these forms through sofas, casegoods, custom beds, and built-in desks that nod to historic Laguna Beach craftsmanship along with custom vanities and light fixtures.
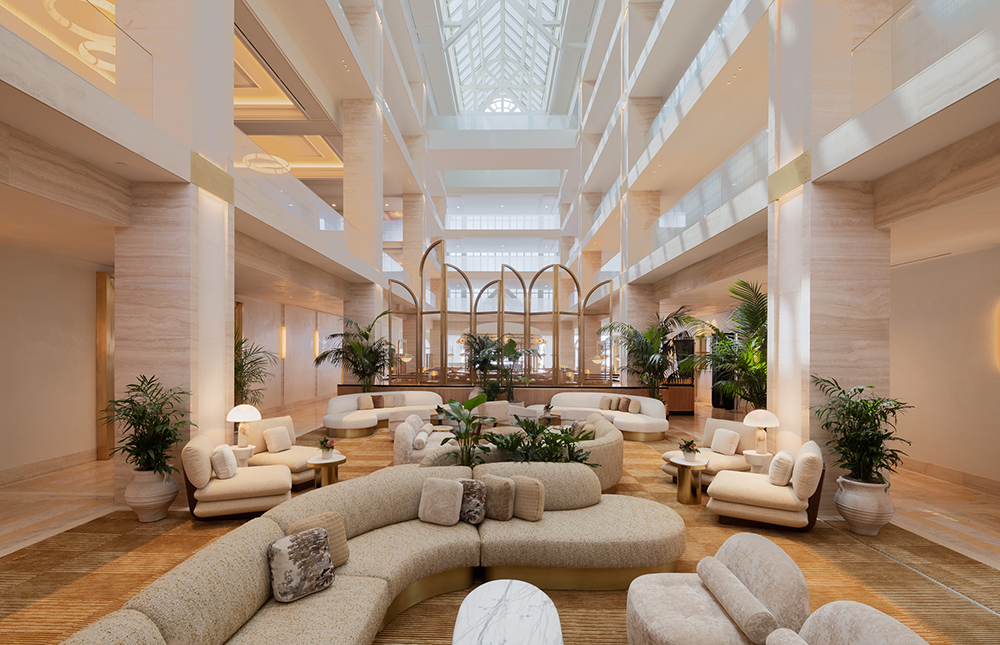
IHG’s elegant Regent Santa Monica Beach reflects the evolution of its Regent brand while channeling the glamour of Los Angeles through a chic design by AvroKO and Chantell Walsh of Strategic Hotels & Resorts. The brand’s first flagship in the Americas promises modern but timeless luxury across interiors crafted to invoke the sea. Sandy textures and nautical flourishes like brass archways, yacht-style floors, and colorways of green, gold, and cream permeate a bright and airy atmosphere, while warm wood, floral motifs, and marquetry elevate meeting spaces. A pool, fitness center, and 10,000-square-foot spa housing 12 treatment rooms round out the onsite amenities. Among four F&B concepts designed by AvroKO, a key draw is Sweet July Cafe, an offshoot of the lifestyle and culinary brand by Ayesha Curry. Guestrooms by Wimberly Interiors adopt a soothing California aesthetic accented with mediterranean elegance as well.
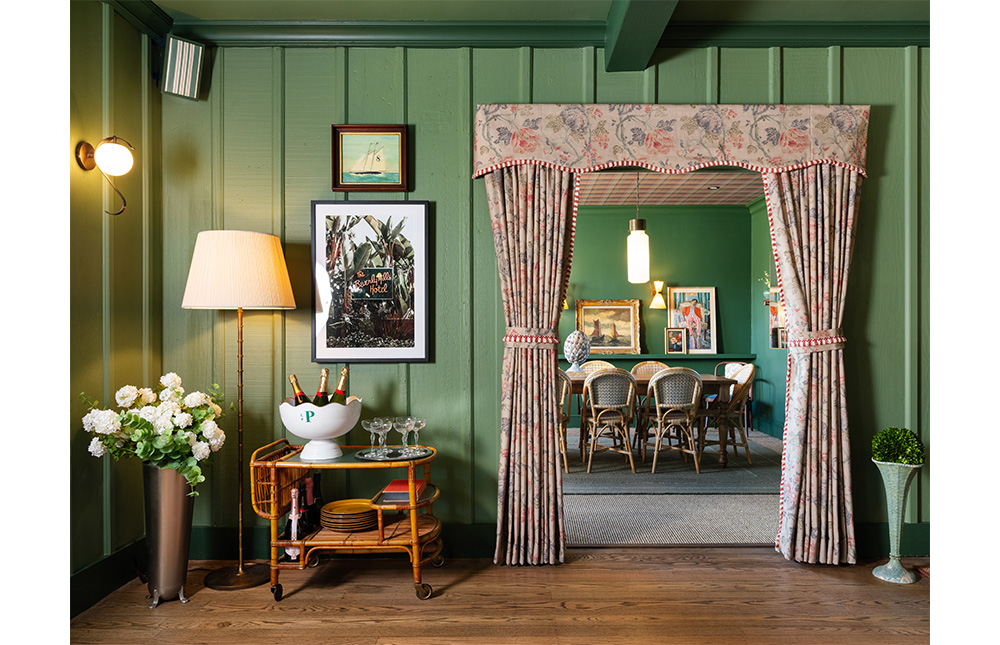
Palisociety grows its California footprint with its fifth hotel: Le Petit Pali St. Helena in Napa Valley. Designed by the in-house team, the nearly three-acre retreat beckons with the brand’s irreverent style dovetailing with classic Wine Country aesthetics. Palisociety’s distinctive dark green and cream hues herald guests as they arrive at the main house via a tree-lined drive. Wood floors and white tiles at reception stretch into lounge areas, dual dining rooms, a garden bar, sun terrace, and a pool and spa deck. A mix of custom and curated vintage furnishings populates residential-style interiors outfitted with wallpapered ceilings, patterned cafe curtains, and lush florals. Ranging from 285 to 730 square feet, the hotel’s 29 guestrooms—including five private guest cottages—are punctuated with warm taupe hues and preppy accents like brass lighting, plaid and striped textiles, wood furnishings, and checkerboard tile bathroom floors. Fireplaces and standalone tubs are even featured in select accommodations as well.
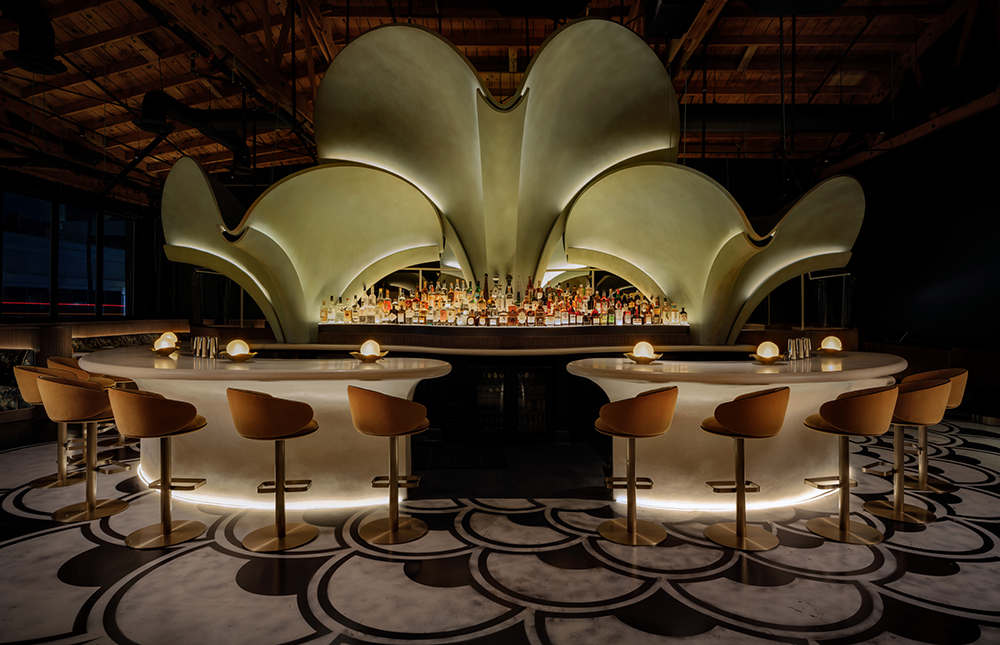
Instead of Old Hollywood, the golden age of theater inspires Preen’s immersive design of Lucia, the Fairfax District’s buzzy Afro-Caribbean concept. Old World glitz is evoked through elements like the golden mirrored arrival portal along with five grandiose velvet booths lining the rear wall. The cozy seashell-like domes overlook a central white terrazzo bar set upon an elevated platform reminiscent of the stage along with original bow truss ceilings. Commanding the interior are the “sculptural poems” crafted in verdigris by artist Guerin Swing soaring 18 feet above the bar to amplify the tropical theme beside Mother of Pearl detailing on the bar and pearl light fixtures. Bespoke wallpaper and textured fabrics also permeate natural hues of deep emerald, coral, and gold mohair.
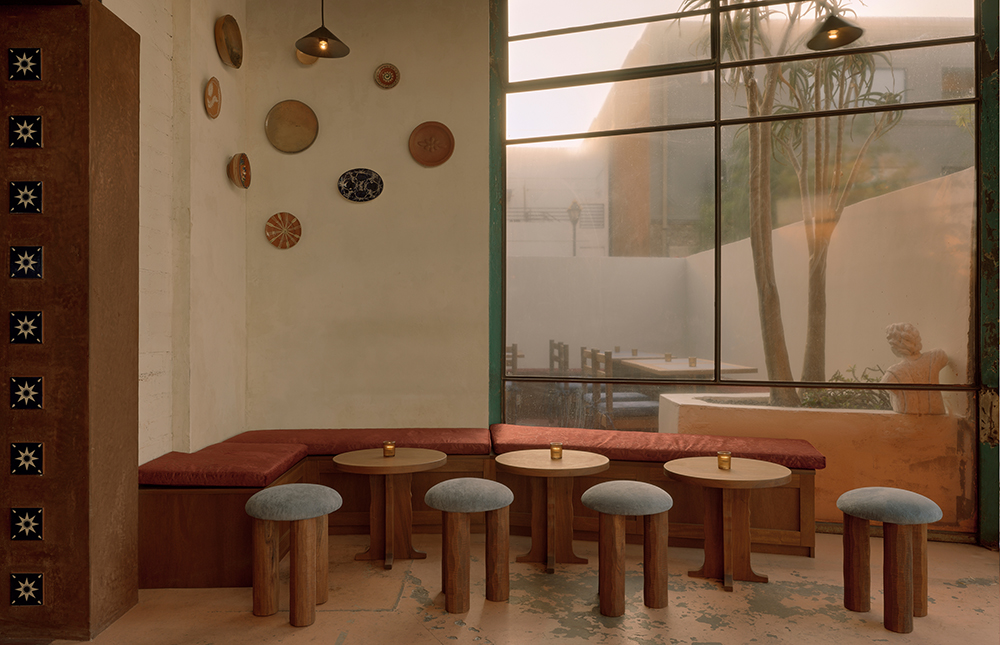
A Chinatown storefront once home to a mechanic shop, acupuncture studio, and wine bar is now home to Cafe Tondo, one of the city’s busiest all-day cafes. Instead of erasing the site’s varied history, the collaborative design led by Aunt Studio highlights it by retaining original scuffed floors and exposed ceilings. New elements serve to unify six rooms wrapped in earthy red plaster with custom furniture by OMBIA Studio. Mirrored columns honor a warm, tactile palette of conic steel pendants, a curved red velvet partition, and stitched curtains inspired by the A Line trains running overhead.
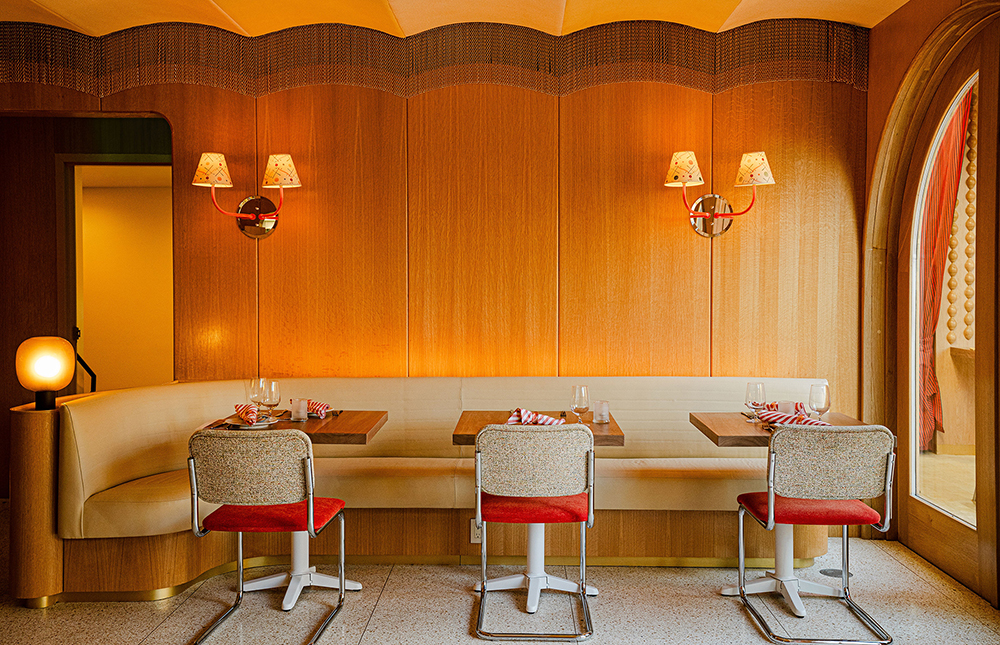
New York’s vibrant Italian eatery adds a new iteration in West Hollywood inspired by classic LA supper clubs. Murals by Alex Proba and glazed doors and windows serve as key focal points across Alba Los Angeles. Interiors by GRT Architects are adorned with white oak paneling, ivory leather upholstery, sandy terrazzo, chrome-framed Cesca chairs, and playful custom sconces. Beyond arched doors, barrel-vaulted corridors striped in glossy oak and raked plaster usher guests into an airy, windowless dining room. Outfitted with intimate built-ins, integrated plantings, and warm lighting, the space stretches into an 8-seat courtyard outfitted with curved banquettes upholstered in Italian beach chaise fabrics. An elegant take on its predecessor’s billowing velvet parasol ceiling, the alfresco space shelters guests beneath a fabric roof deployed for inclement weather with signature yellow and white stripes. Tented structures in the courtyard also accommodate a bar and a private dining bungalow.
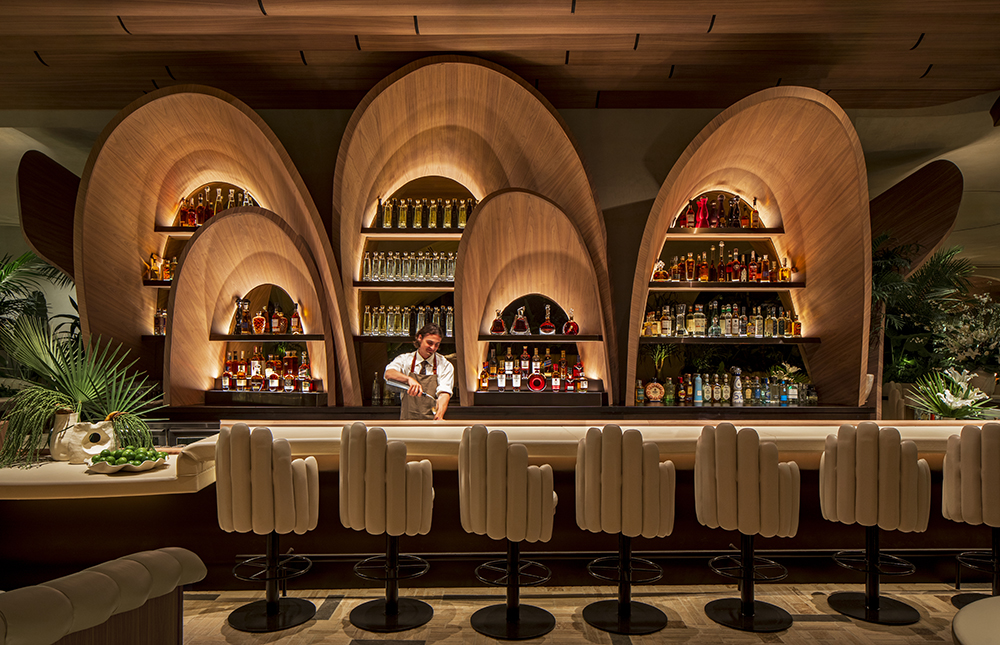
The new Javier’s redesign by Atelier Gulla Jonsdottir pays homage to the the elevated Mexican institution through a contemporary lens. Spread across 16,000 square feet, interiors reinterpret historic Mexican churches with arched forms, layered volumes, textured plaster, stone, and aged metal imbuing a timeless emotional resonance. The bold sculptural facade even choreographs the arrival experience akin to a procession from the streets of Downtown LA. Two primary zones unfold like a church, with the open and luminous Nave wrapping the bar, dining room, and wine dining room in warm materials. The moodier and intimate Altar features rich woods, deep tones, and enveloping textures along with private dining rooms and pre-function areas.
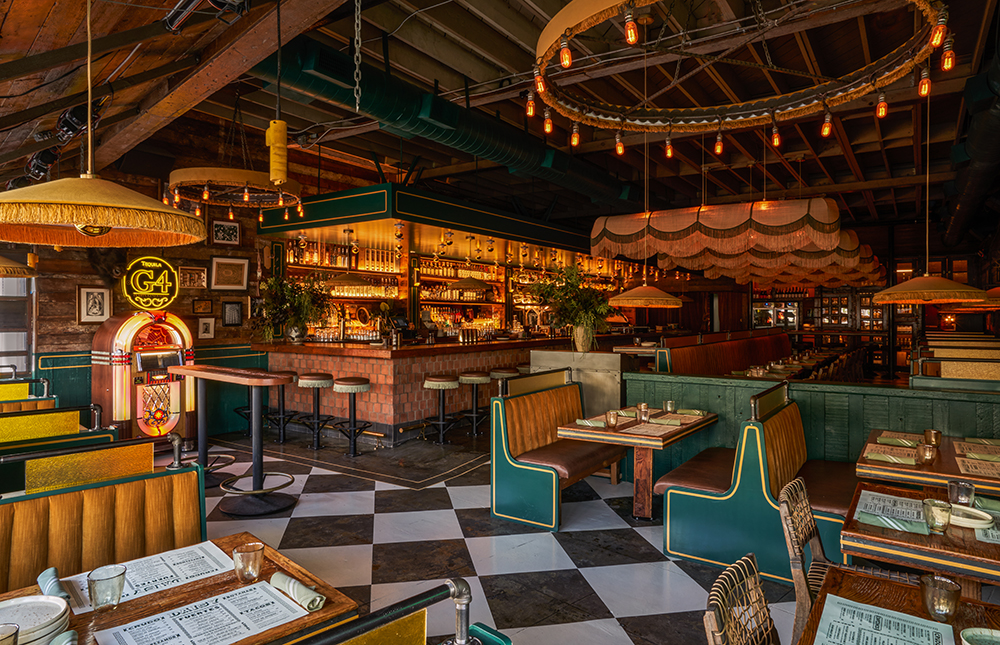
The team behind Mirate in Los Feliz expands its footprint with Daisy Margarita Bar ,a modern cantina in Sherman Oaks located along Ventura Boulevard. The rustic 100-person eatery is crafted by proprietor Matt Egan and Adean Studios with upcycled elements from the former tenant. Original infrastructure and wood paneling recall a Mexican tavern accented by custom light fixtures. Balancing glamour and grit through an elevated vaquero-style lens, a palette of hunter green, yellow, and gold punctuates the design along with fringe details, corduroy banquettes, and a medley of unique barn finds including Mexican artwork, neon signage, and taxidermy.
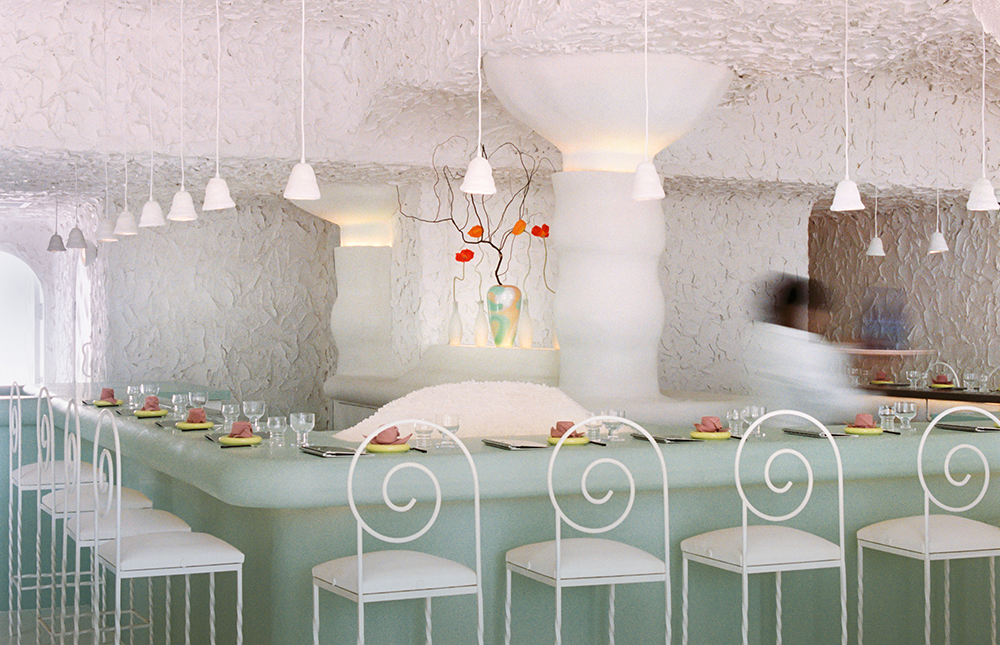
Seaside flora, fauna, and stone compose a singular vision from creative director Brandon Miradi. Defined by natural instead of nautical themes, Cento Raw Bar welcomes guests to explore an interplay of texture, form, and light across interiors wrapped in plaster walls reminiscent of seafoam and even Impressionist brushstrokes. Miradi dreamed up a new recipe of plaster mud to instill a layered visual imprint akin to an oceanfront cavern. Plaster and clay are even employed for wallpaper, sconces, tables, and workstations anchored by hand-shaped counters and columns.
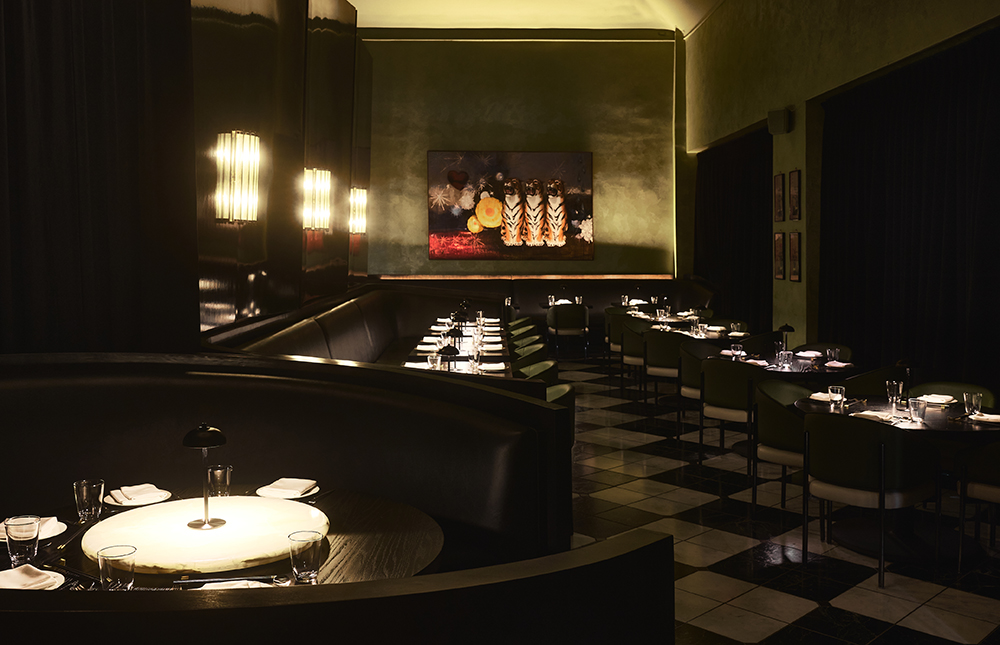
88 Club, chef Mei Lin’s new modern Chinese eatery in Beverly Hills, blends tradition with innovation in a design from Preen marrying modern elegance with timeless sophistication. Chinese influences both contemporary and vintage inspire the concept, which comprises a 44-seat dining room, cozy 5-seat cocktail bar, and private dining area overlooking the main floor. Dark wood, plush seating, and subtle marble accents abound, across a palette anchored by jade details. Offset by warm, rose-colored accents in the bar, the turquoise hue reflects the cultural significance of the stone as a symbol of protection, prosperity, and longevity in Chinese tradition. Family-style dining is promoted via large tables, spacious banquettes, and a commanding central booth anchored by a lazy susan.
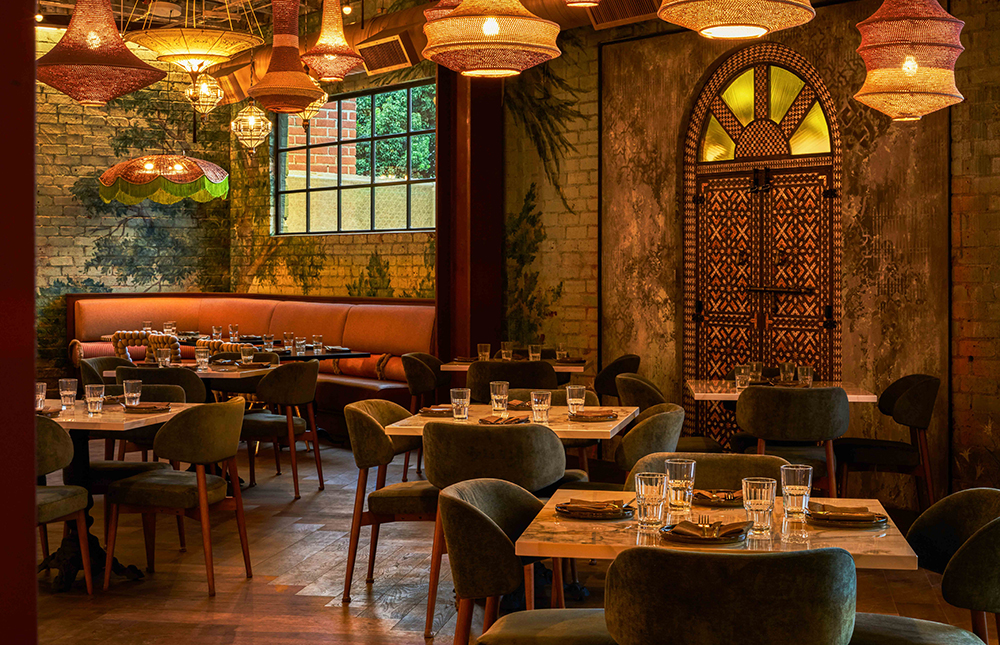
Influenced by street food culture from Mexico City to Seoul, lively Maydan Market houses five different LA concepts unified through a layered design by NCA and Preen that embodies fire-lit vibrancy. Moroccan double doors herald guests with a massive copper range hood installed above the central hearth as the framed focal point. Moments of discovery reward the curious with handpainted murals, throws, rugs, and other objets d’art sourced from Middle Eastern furniture stores and thrift shops populating the sprawling space. Lighting inspired by famed Georgian winery Chateau Mukhrani also includes crocheted lamps made by Moroccan and local artisans.
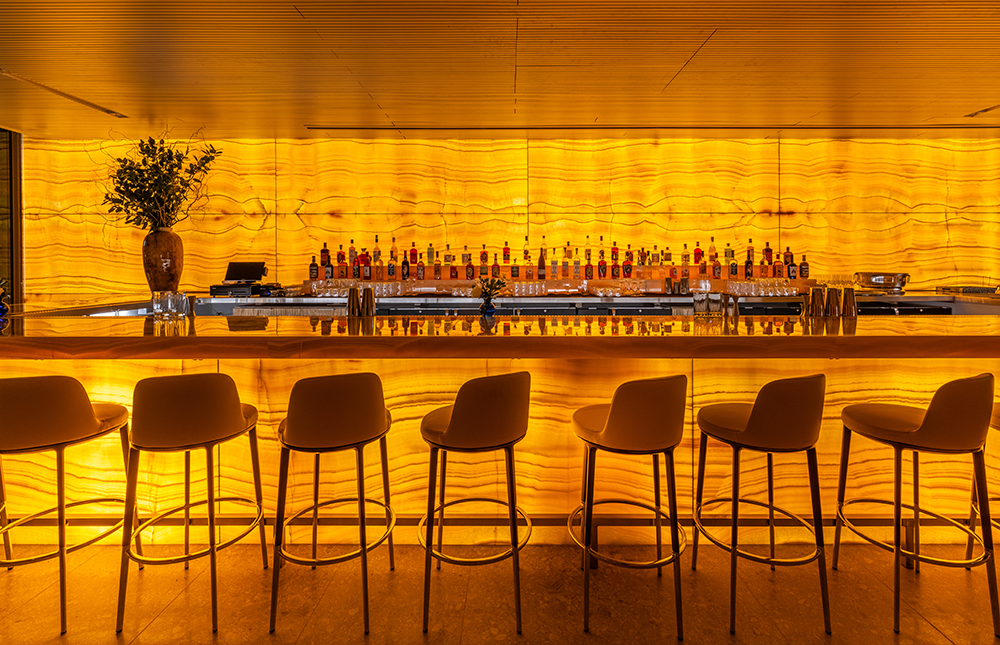
Signature design elements of the New York institution distinguish its 10,000-square-foot West Coast counterpart, from a backlit golden onyx bar to polished chrome railings and glossy lacquered wood evocative of yachts. nusla design’s bright and airy vision for Marea Beverly Hills—which includes a spacious covered patio—is ripe with new features reflective of Southern California as well. Warmer, lighter hues and layered lighting set the tone across the expansive main dining room and the bar and lounge. Contemporary art inspired by Italy’s architectural heritage contrasts artisan furniture made from American white oak, while clean modern casegoods, white leather stools, and custom Italian banquettes round out locally inspired ambiance.
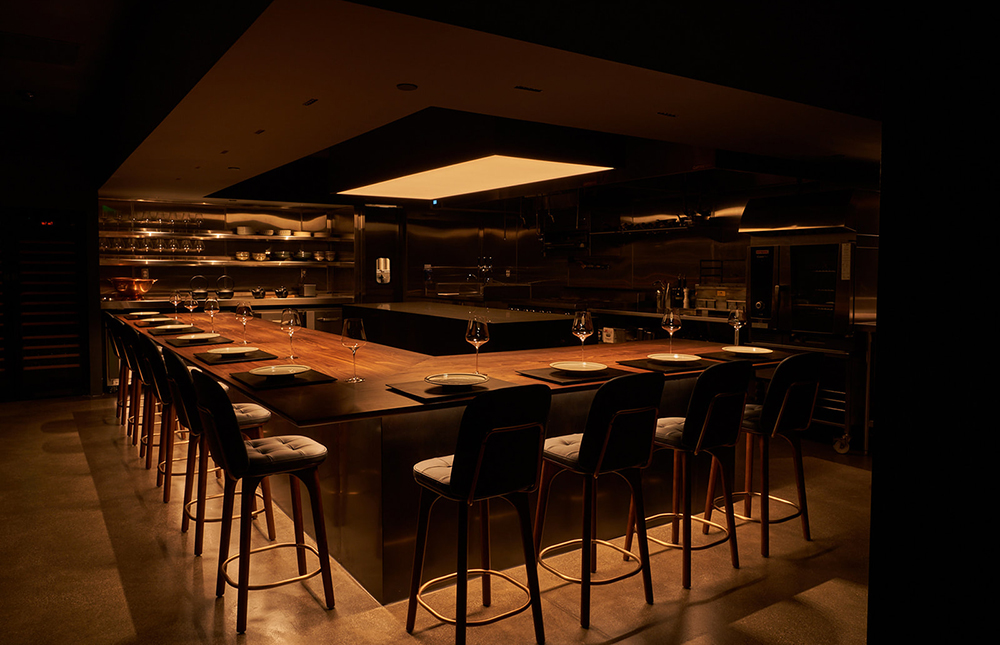
Montalba Architects crafts Corridor109 a sexy, futuristic vignette in Melrose Hill akin to a private Japanese dinner party. A curved vestibule frames a striking monolithic marble bar accented with raw, blackened stainless steel upon arrival. Smooth, black-stained wood panels imbue a polished look alongside rough textural walls of hand-troweled plaster mirroring the brushstrokes of Sumi-e. Against a backdrop of lived-in but elevated surfaces rich with contrast, the intimate dining room is outfitted with elliptical banquettes upholstered in mossy textiles and a stained walnut counter wrapping the open kitchen. Soft organic forms further heighten contrast, while bronzed mirrors capture light and motion and expand the atmosphere.
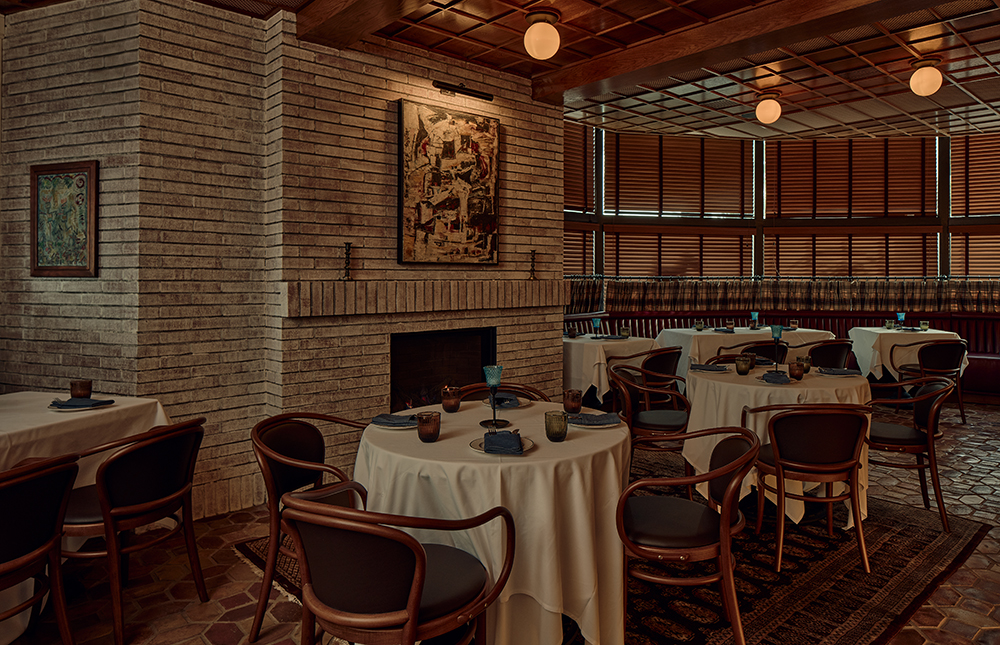
Fettle plants a flag in Brentwood with its design of The Wilkes, a new concept from restaurateur Dana Slatkin. Named for architect Alfred T. Wilkes, the understated but elegant neighborhood dining room instills an intimate, residential charm inspired by the modernist’s original design of the building in the 1950s. A black granite threshold ushers guests through antique stained-glass doors into a wood and brick vestibule, where a vintage brass lantern illuminates reception. A Rossi marble-topped counter clad with paneled rattan serves as a tactile focal point along with a stained-glass fanlight crafted by local artists dividing the bar from the main dining room. Midcentury pendants illuminate booths and curated artwork adorns whitewashed brick walls below mohair acoustic ceilings. Oxblood banquettes are also installed before the brick fireplace in the hearth room, where white terracotta tiles and fabric-paneled wood ceilings exude warmth.
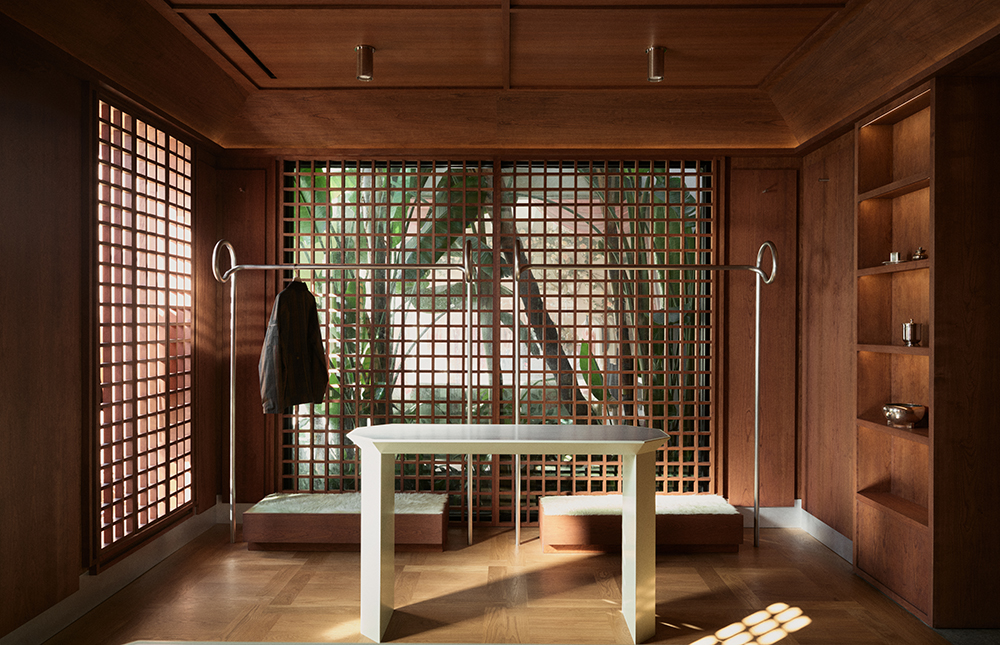
Malbon Golf’s new flagship is crafted by 22RE to balance elements of Hollywood Regency and Art Deco across a 1,800-square-foot storefront. Embodying a clubhouse aesthetic both classic and contemporary, Malbon Melrose features patterned wood floors, stone inlays, intricate custom moldings, and cherry wood window screens evoking midcentury LA flair. A patterned stone staircase leads to a foyer where products are framed along cherry wood walls, while a living room at the heart of the store showcases open displays and bespoke metal clothing racks. Custom displays anchor a back room beneath coved ceilings, flanked by dual Japanese inspired atriums lush with greenery. High-gloss lacquer, European detailing, and layered lighting imbue a residential-style ambiance in the changing rooms as well.
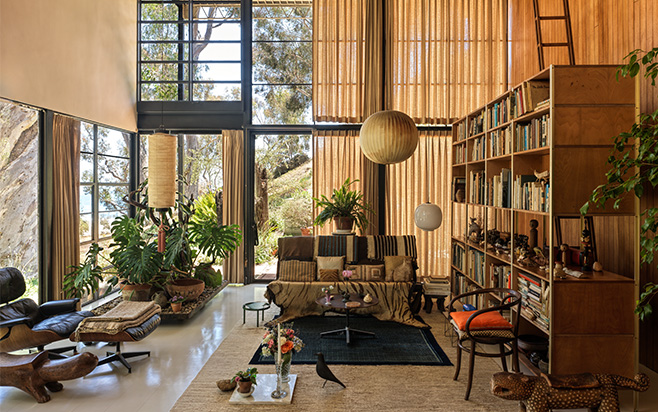
Following meticulous retouches, the Charles and Ray Eames House reopens in Los Angeles after sustaining smoke damage from the 2024 Palisades Wildfires. For the first time ever, the modernist mecca—also known as Case Study House No. 8—will open the onsite studio to the public to serve as host exhibitions, workshops, and panel discussions.