
Spaces in the Big Apple continues to push design and evolve the meaning of hospitality STR analytics crowns New York as the leader of new-build openings across the U.S. for the second year in a row. Also, leading occupancy nationwide for the third consecutive year, the city boasts 29 projects and 5,689 guestrooms under construction, with 22 openings expected before the end of 2026, according to Lodging Econometrics. Beyond hotels, wellness culture continues to boom in the form of community spas and bathhouses from Williamsburg to NoMad, while retail foot traffic clocked a surge at the close of 2025. Retail leasing experienced 14-percent growth year-over-year with 4.1 million square feet transacted going into 2026. Cushman and Wakefield continues to report strong demand for flagships in the Big Apple as well. More than 65 percent of the city’s restaurant operators also note increased foot traffic, with eateries in central Manhattan leasing more than 217,000 square feet of F&B space during the second half of 2025. Get to know a handful of New York’s recent openings, including cinematically restored architectural gems, authentic and lively eateries, and experiential wellness concepts crafted for mind and body.
A decade after arriving stateside from South America, Faena New York sets a new precedent for cultural hospitality with its in New York debut. The hotel and social destination is conceived as a community incubator and platform for storytelling, synthesizing art, design, dining, wellness, and performance. The design by the in-house team embeds visitors in rich layers and bold patterns, and heralds arrivals with a commanding lobby mural honoring the brand’s Argentine roots. In addition to 120 sundrenched accommodations overlooking the High Line, Faena New York hosts an elite medley of F&B spaces including a versatile indoor-outdoor living room, speakeasy, wine cellar, and the signature La Boca. An onsite theater hosts more formal programming as well.
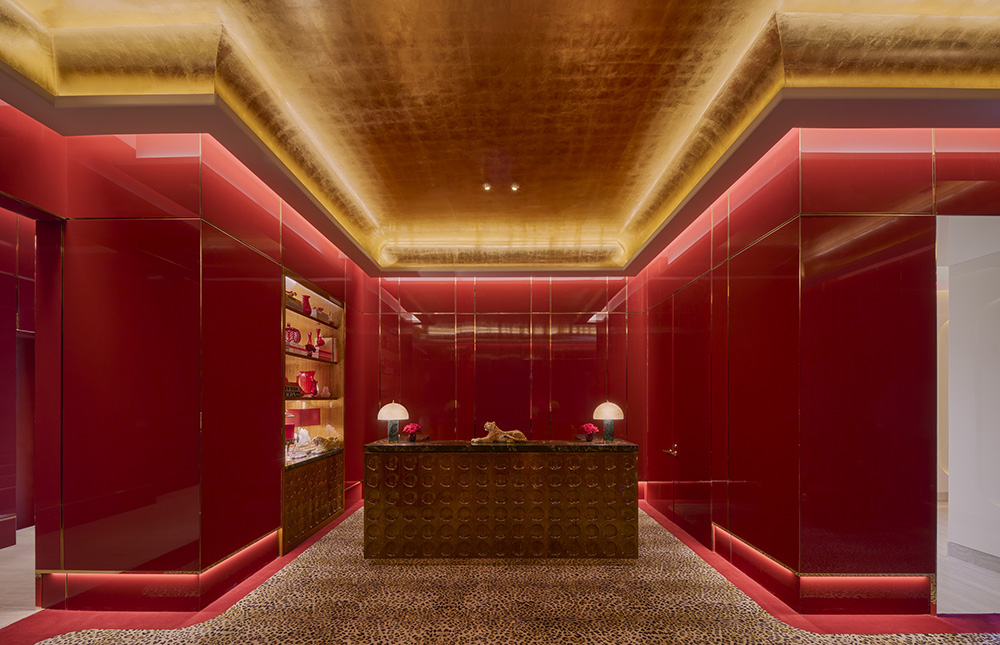
Luxury hostels make affordability look good at Now Now Noho, Dovetail & Co.’s latest immersive homebase on the Bowery. Islyn Studio weaves the surreality of our dreams across interiors that recall both the romance of Old World European train cars and Japanese capsule hotels. Archways, modern textiles, natural stone, and a palette of earthy hues soften existing architecture in public and private spaces, including a dedicated women+ floor. Comfort and function are emphasized in each of the 180 sleeper cabins, where modular solutions—from vanity nightstands to bed canopies equipped with sleek storage—yield streamlined layouts.
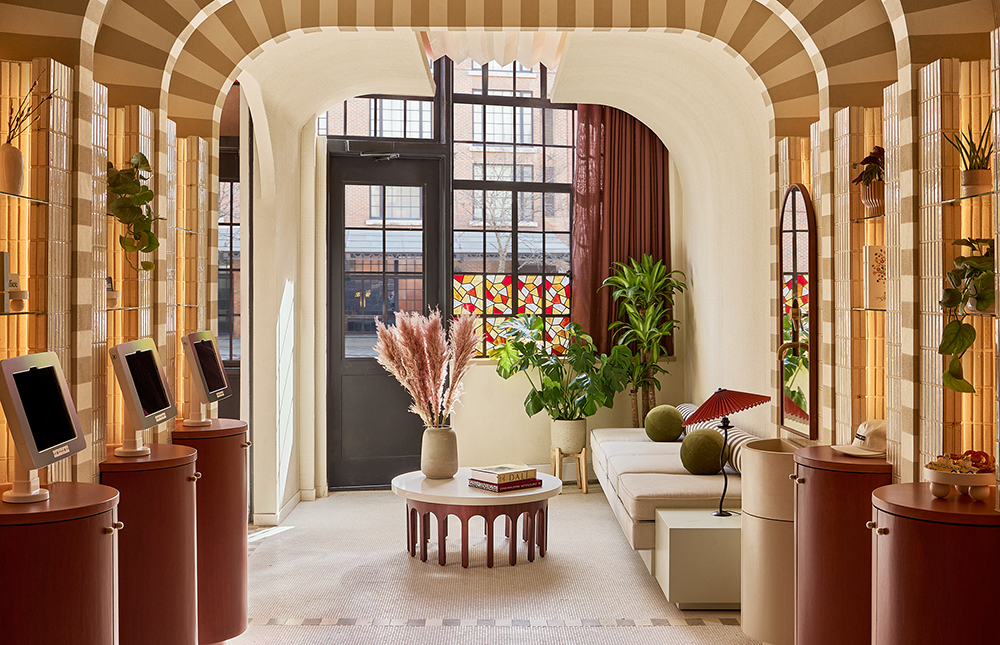
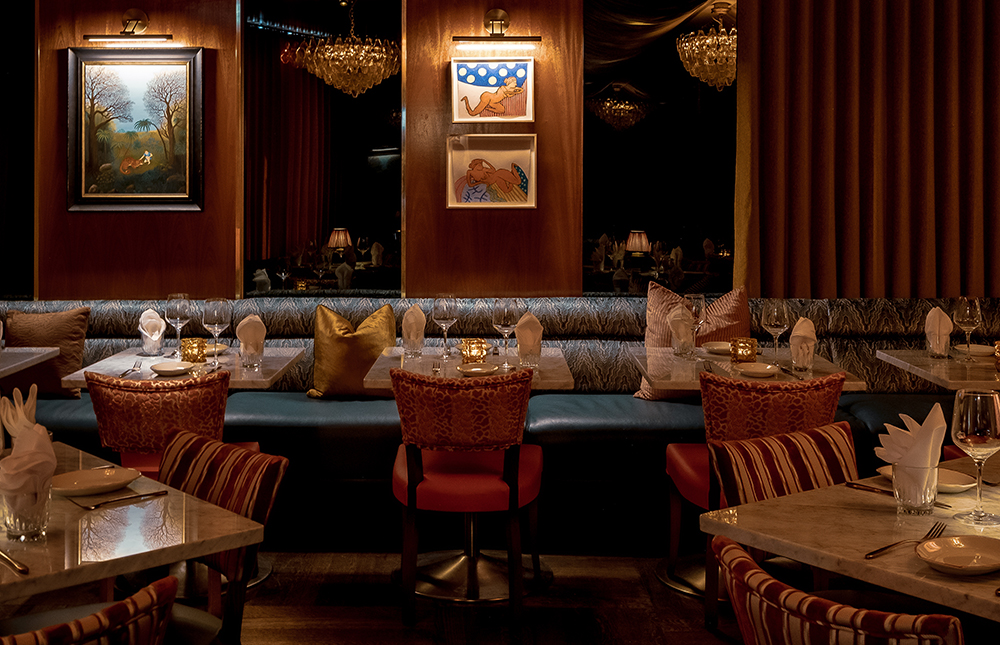
Fouquet’s translates its signature mode of French opulence into its maiden U.S. outpost in Tribeca. A glamorous Parisian ambiance unfolds across upscale interiors from Martin Brudnizki Design Studio that promote both comfort and chic, small-scale elegance. The rich materiality of mixed mohair velvet seating, high-gloss burr walnut joinery, sleek veneer, and antique mirrors permeates a modern but timeless ethos throughout the design. Traditional herringbone floors and limestone details serve as the backdrop in amenities like the onsite spa and an unmatched F&B lineup inviting guests to eat very well in style.
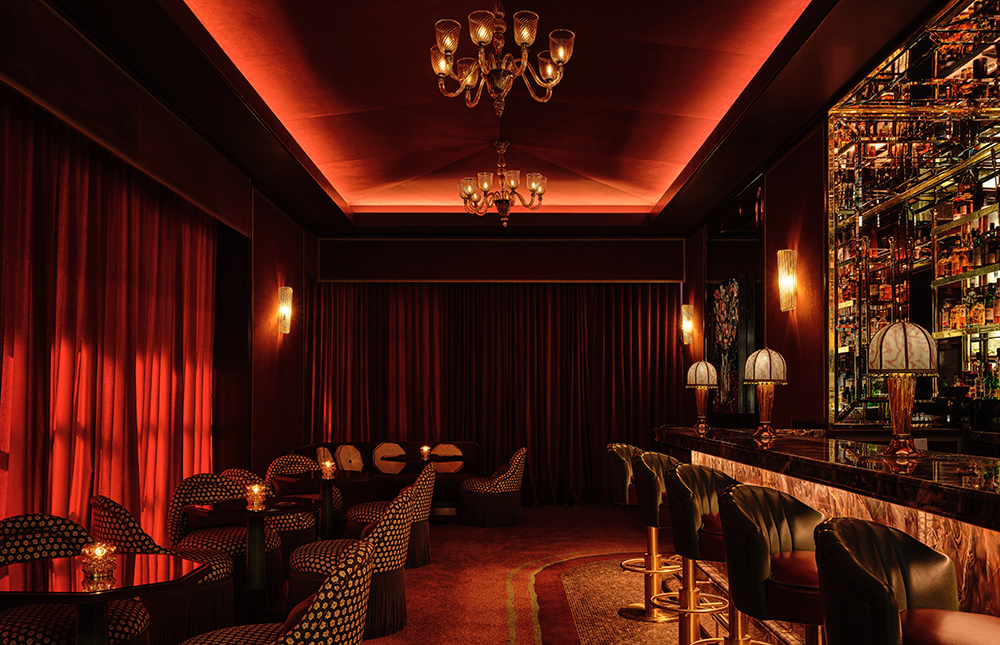
Reminiscent of a posh international gallery, The Manner is conceived with globetrotters in mind. Nestled on a tree-lined street in Soho, the 97-room hub channels both tony foreign apartments or a fabulous vacation abroad through artful decor and focal points curated and crafted by Milanese studio Hannes Peer Architecture in collaboration with former Standard International chief design officer Verena Haller. Custom art and sculptural furniture populate polished interiors, while a streetside all-day eatery, a chic cocktail bar, and a rooftop retreat reinforce the romantic bustle of downtown Manhattan.
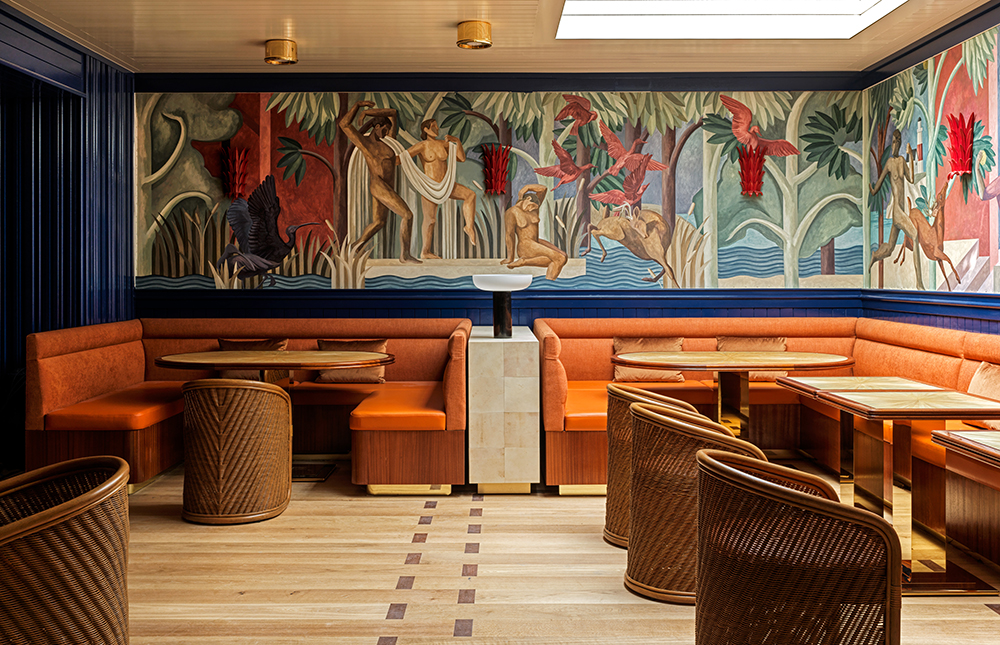
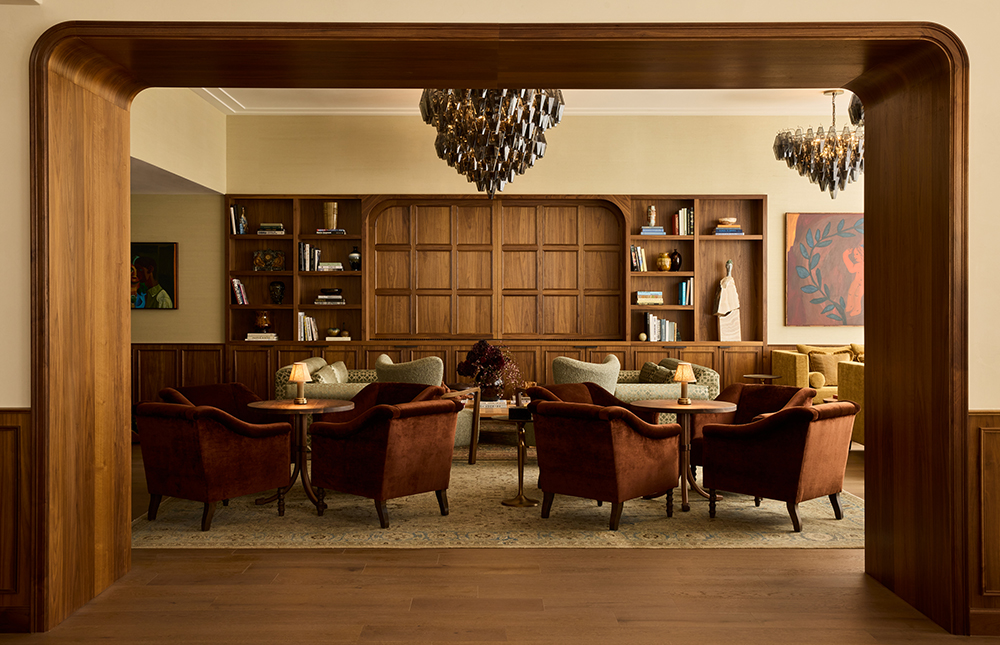
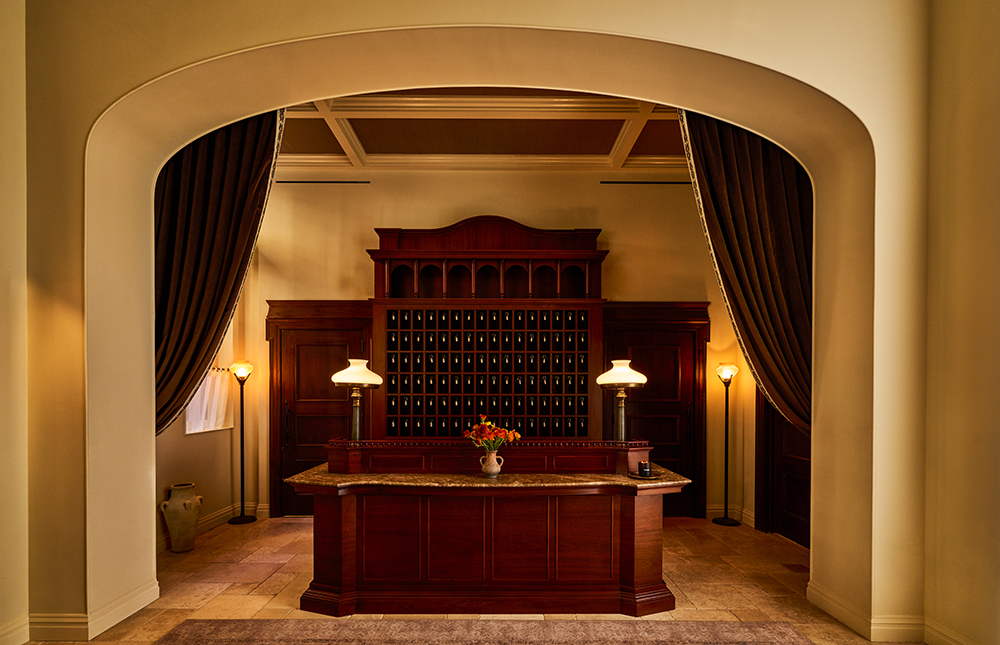
Once a 19th century boarding house for single women, the landmarked Margaret Louisa Home now opens its doors to all as the Twenty Two New York in Union Square. London-based Child Studio blends Shaker, Mission, and Craftsman aesthetics into a contemporary design cocktail ripe with upscale, louche appeal. Cinematic interiors reward the curious with moments of artful discovery across the UK brand’s stateside debut. In addition to 78 guestrooms, 17 suites, and an expansive penthouse, a members club on the second floor is adorned with earth tones, stately millwork, and lush fabrics.
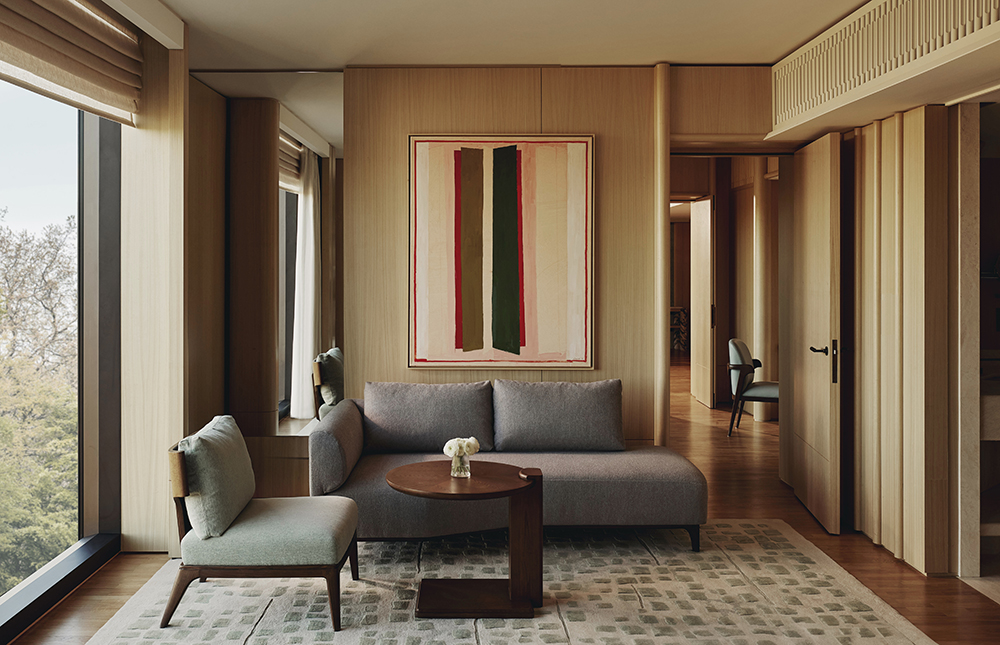
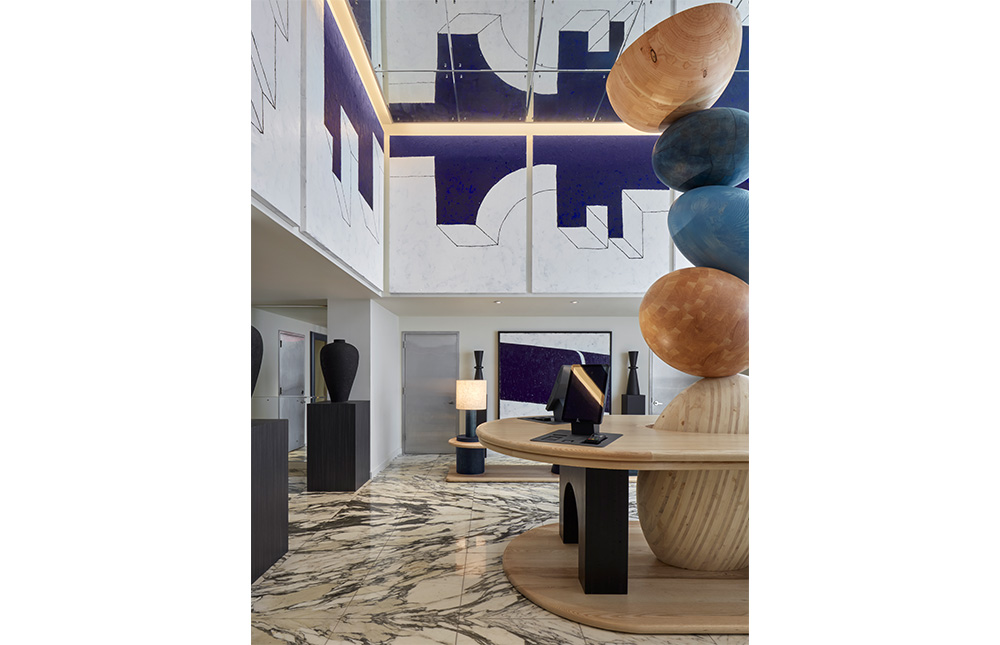
The former Mondrian Park Avenue is transformed by Lore Group into into Hotel Park Avenue, a stylish new hub for visitors and locals in the heart of Manhattan. A two-phase renovation led by Jacu Strauss impacts both guestrooms and the new lobby, the latter of which is anchored by a striking 12-foot-tall timber sculpture by London-based artist Jan Hendzel Studio. Artwork also punctuates accommodations, particularly across nine spacious and handsomely appointed suites. The two-bedroom, 1,275-square-foot Nomad Penthouse serves as the centerpiece, crowning the hotel with loft-like interiors endowed with a bespoke sofa, library, study, wet bar, and dining table for six.
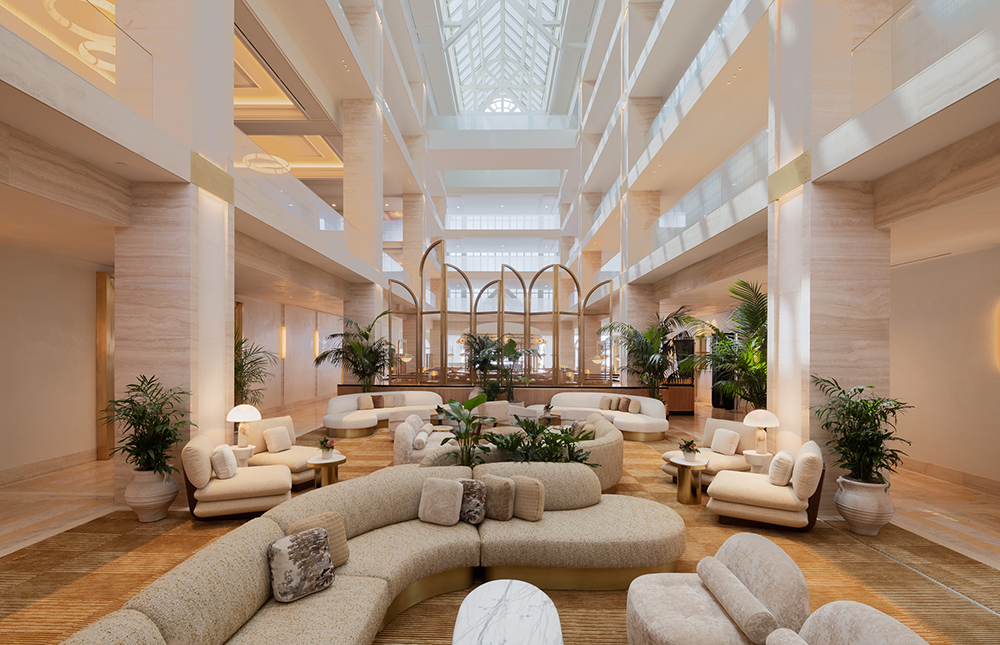
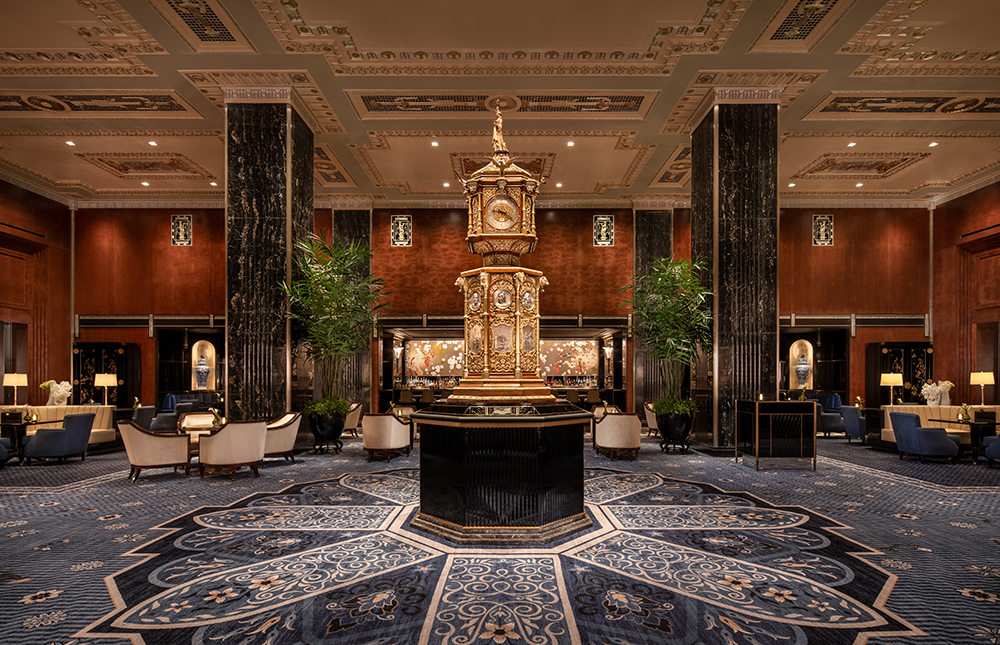
A storied centerpiece of New York’s hotel landscape, the Waldorf Astoria New York is redeemed following an eight-year, $2 billion restoration led by SOM and Pierre-Yves Rochon, in collaboration with Strategic Hotels, Hilton, the Landmarks Preservation Commission, and many artisans. With existing geometries respected and original materials restored, the comprehensive upgrade redefines the spatial experience of the hotel. Guests are welcomed back to enjoy revitalized interiors unfolding with “cinematic luxury” achieved through meticulous sequencing and lighting. Original 1930s American Art Deco harmonize with contemporary French refinements, beginning with the porte-cochère returned to 49th Street with greater shelter and privacy. The reconfigured lobby and arrival experience are endowed with restored maple burl veneer and reconstructed plaster ceilings, while the mezzanine is removed to restore the lobby to its original grandiose scale. The signature Peacock Alley also returns as the central social hub anchored by a restored 11-foot-tall clock originally crafted for the 1893 Chicago World’s Fair. The hotel’s 1,100 guestrooms are reconfigured into 375 spacious accommodations as well, touting residential layouts exceeding 570 square feet across 11 categories. To round out the property there is also 372 residences by Paris-based Jean-Louis Deniot, a Guerlain Wellness Spa by the local office of Wimberly Interiors, and Lex Yard restaurant, the handiwork of AvroKO.
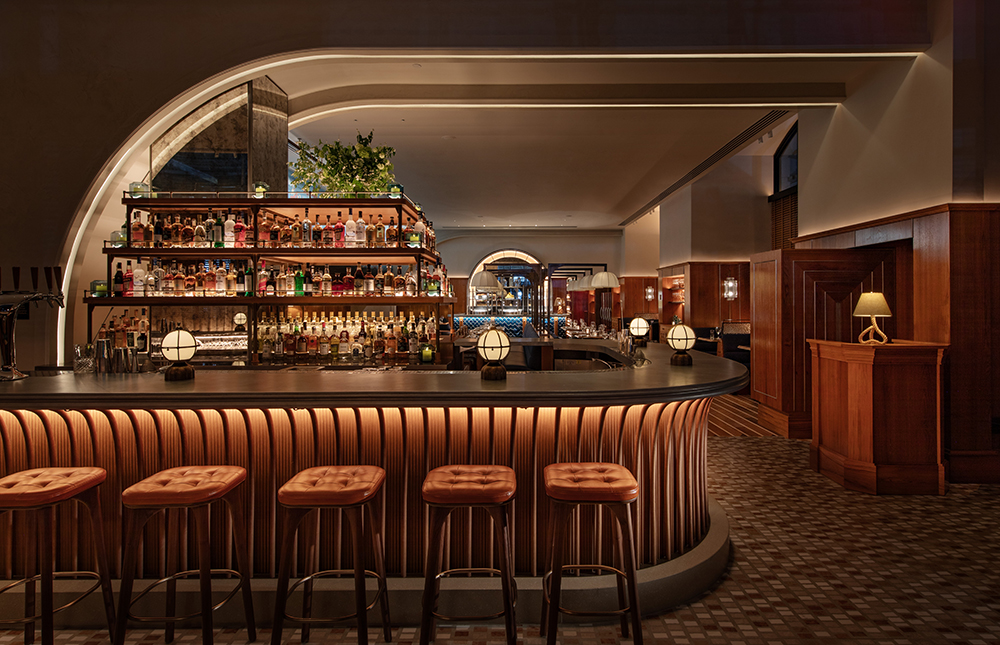
Nearly 25 years after Rockwell Group designed the original W New York Union Square, the studio returns to revitalize the property for a new era of hospitality. Modern and historic gestures commingle across expressive interiors adorned with strong geometries, contemporary art, and material and color palettes inspired by the nearby park’s evolution through the seasons. Beyond the glamorous lobby and a dramatic spiral staircase, the Seahorse restaurant evokes nautical design touchpoints with nods to local maritime history in medley of wood surfaces and blue hues. Upstairs, the living room cafe is bathed in a monochromatic palette of greens, while the neighboring living room reimagines the former grand ballroom in calm hues and ornate surfaces that complement existing details like ceiling rosettes and the striking chandelier. Functionality defines the guestrooms, where floral and black and white patterns contrast green and orange hues that invoke the park. Custom light fixtures inspired by subway stations, sculptural nightstands, and curved lacquer accent luxe beds endowed with velvet headboards that further soften the architecture. Meanwhile, the hotel is topped with a rooftop space by AvroKO.
Conceived as the neighborhood hangout of the Meatpacking District, Sirrah is sumptuously layered by LA-based studio Fettle to embrace maximalism. Extravagant chandeliers dimly illuminate mismatched furniture, varied textiles, and a hypnotic interplay of light and color. Beyond the intimate handpainted bar, the main dining room hosts visitors against burled oak wall panels and blackened mirrors as arty textiles ripple overhead to instill greater intimacy (and whimsy). Below ground, the clandestine basement offers a moodier counterpoint, outfitted akin to a jewelbox with mirrored walls, a backlit floor, and plush red velvet lounge seating.
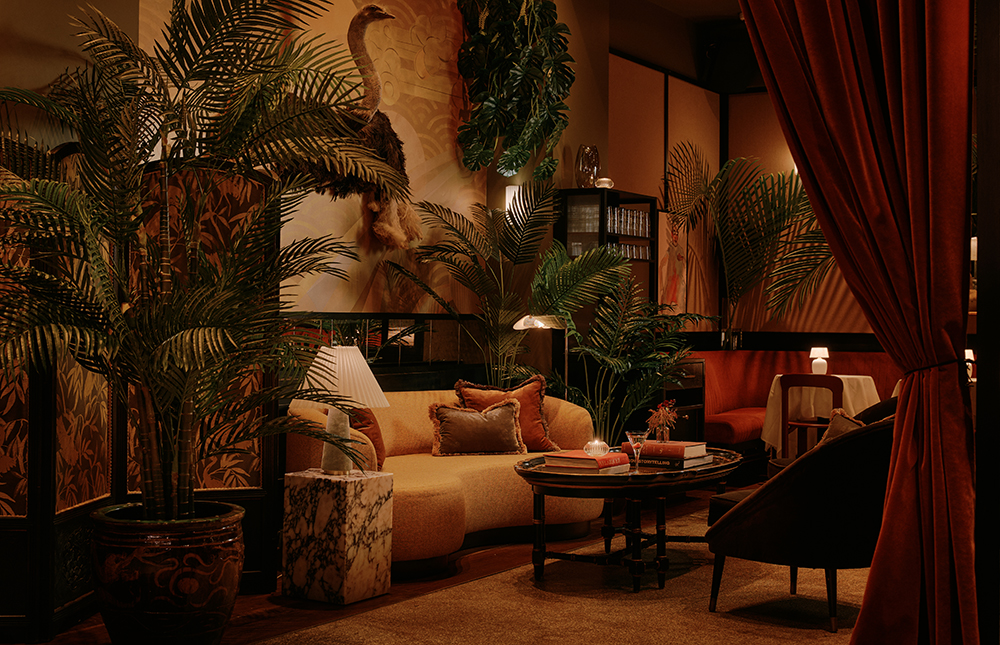
Hidden away in the Evelyn Hotel, a dual F&B experience designed by Islyn Studio awaits. Reminiscent of a 1920s Parisian apartment, Tusk Bar evokes intimacy and timeless elegance accented by warm lighting, marble surfaces, plush seating, and even a vintage taxidermy ostrich overlooking the bar and dining room. New York’s Golden Age meets French New Wave in the hotel eatery Brass, where a lush colorstory of muted green walls, jewel-toned seating, walnut accents, and original mosaic floors are illuminated by a restored skylight. A grand piano sits at the heart of the dining room, setting the tempo for an indulgent evening along with tobacco-toned chandeliers and oversized mirrors.
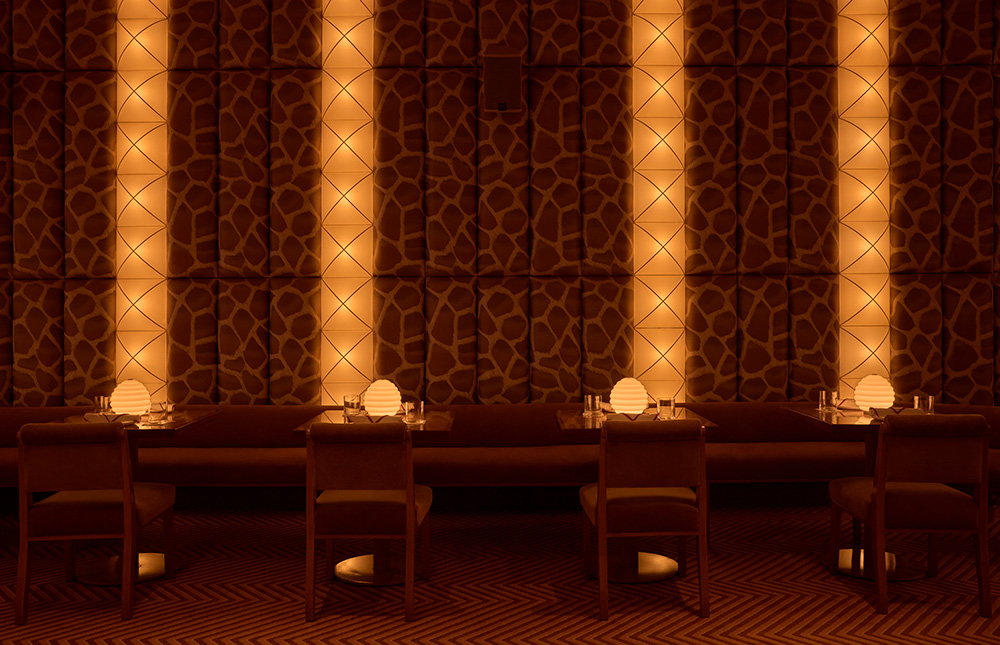
The call of the wild beckons in NoMad, where Obvio transports guests to both the untamed landscapes of Kenya and the grit and glam of art house cinema. Santa Cruz Co. designs the new post-theater concept from JF Restaurants, which comes alive as Broadway curtains come down. Giraffe silk brocades ripple across padded walls, accented by vertical sconces made of English parchment, while comfy bespoke furniture tops custom woven carpets. Interiors are also partly transformed into a dance floor afterhours, when a DJ booth reveals itself in dialogue with sinewy bar inspired by Elsa Peretti jewelry. Rich red lacquer and expansive mirrors also inspire selfies in the bathroom.
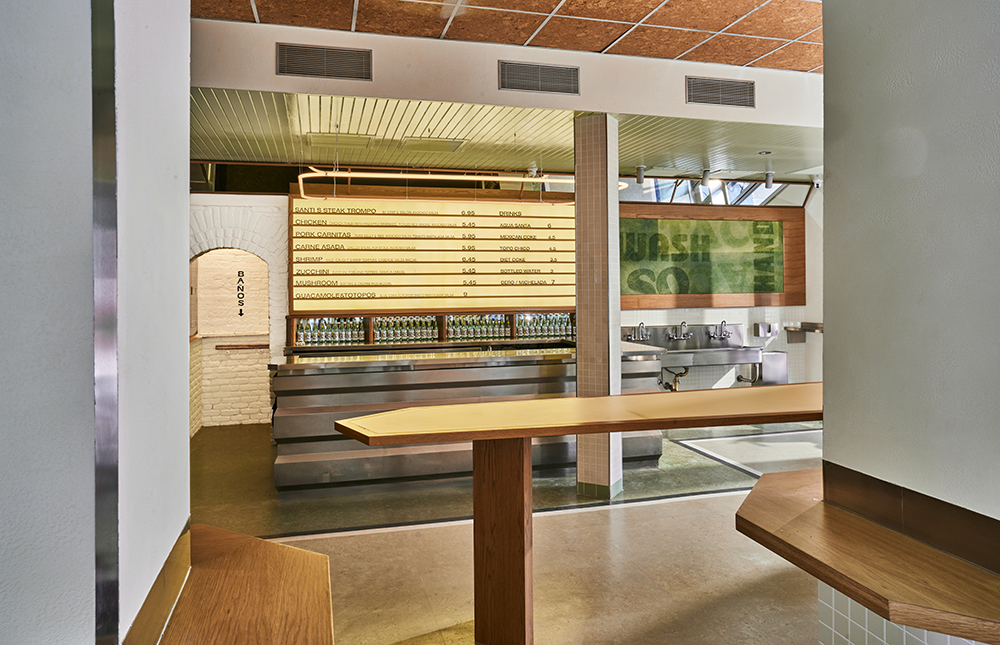
The new location of Soho institution Santo Taco recalls both a Mexico City taqueria and the laidback charm of New York diners in an efficient but fun design from Polonsky & Friends. Warm, open, and energized, the 1,400-square-foot restaurant is equipped with an open kitchen that puts craft on display across a narrow footprint. A sculptural communal table and built-in counters invoke CDMX counterculture while cork floors, warm wood millwork, stainless steel, and soft mirrored panels compose a clean, tactile palette. The eatery is also equipped with a glass-wrapped solarium that opens the interior to the sidewalk.
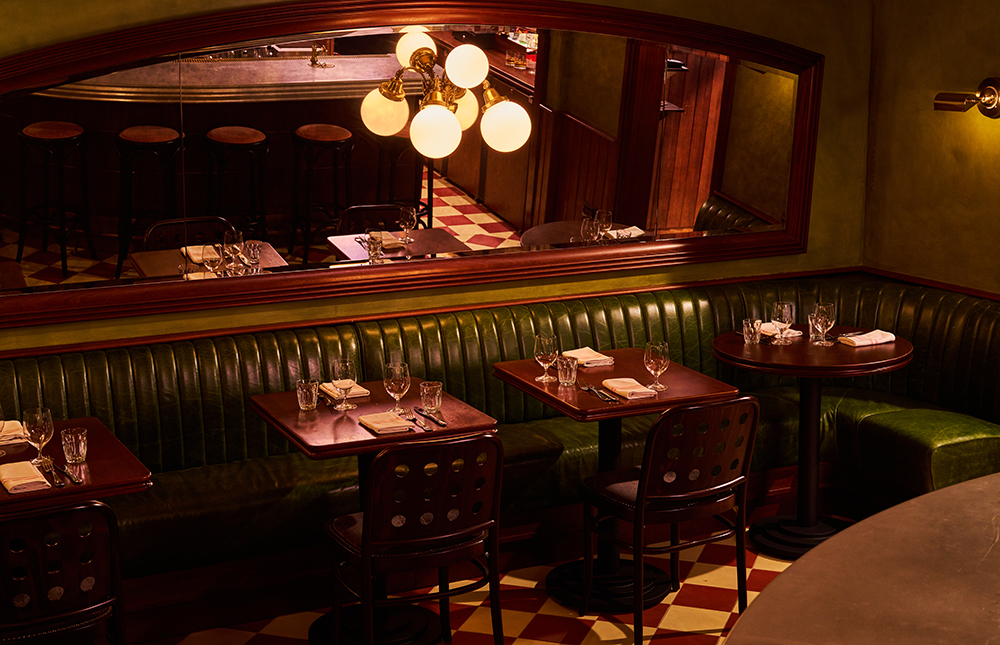
A24 plants a flag in New York as the owner of the Cherry Lane Theater in the West Village. Also housed onsite is the F&B concept Wild Cherry, open to the public and theatergoers alike. The 45-seat eatery is designed by Zeb Stewart with stately simplicity evocative of a Parisian bistro. Limewash walls, checkered floors, and subtle floral murals span parlor-like interiors along with sweeping, sinewy lines that soften masculine elements like earthy green leather booths. Warm, sensual lighting sets a romantic tone, while a 12-seat horseshoe-shaped bar serves as the nucleus.
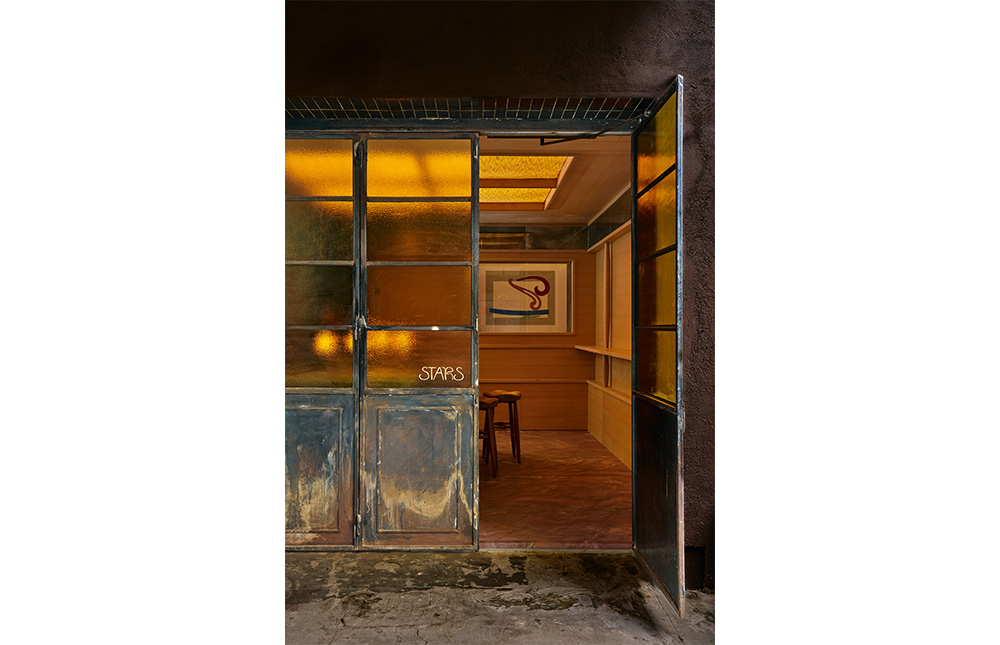
The team behind fellow East Village institution Claud and seafood counter Penny introduces Stars, an intimate new 12-seat wine bar maximizing a restrained footprint. Designed alongside Studio Valle de Valle, the 450-square-foot single-room bar is wrapped in brushed cedar panels illuminated by a warm, skylight-like ceiling fixture. The handfinished, horseshoe-shaped bar is accented with mahogany stools atop matte marbled floors as well. A dedicated nook also boasts a wine cellar full of excellence as well as surprises.
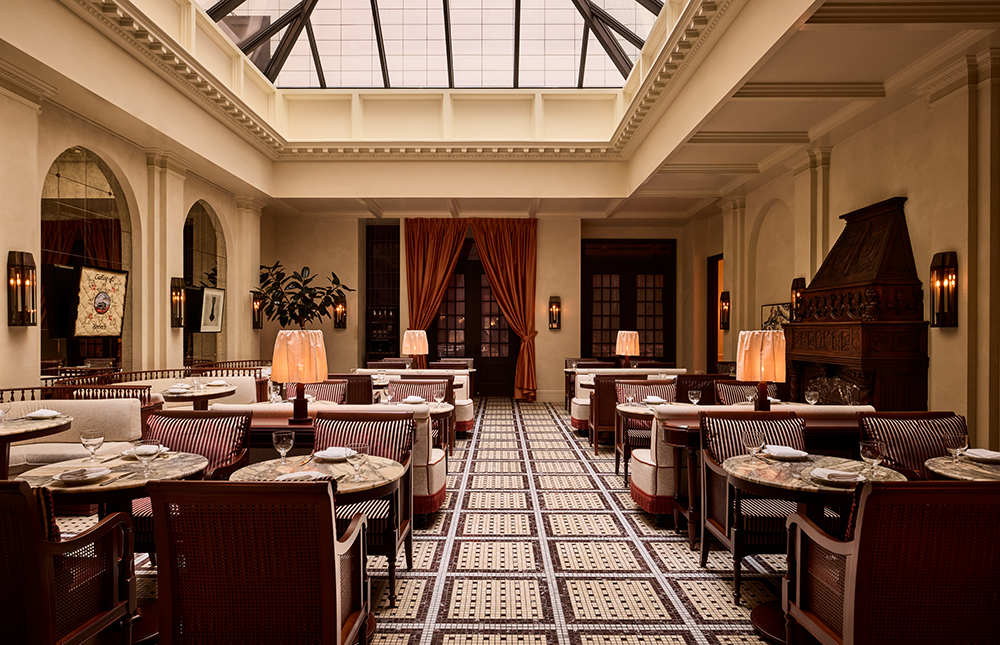
A key F&B anchor of the Twenty Two, Middle Eastern concept Café Zaffri is designed by Post Company and Child Studio to embody Old World timelessness. Lush velvet drapery, marble mosaic floors, and brass accents channel bygone glamor, while a warm palette of ivory, amber, and burgundy composes a relaxed atmosphere populated with custom furniture from Child Studio. Beyond an art-filled entry corridor and an intimate bar with plush seating and Persian rugs, a lush garden atrium awaits beneath a steepled skylight. Marble tables are paired with wicker chairs against cascading greenery and a reclaimed wood fireplace sourced from a European chateau. The elegant rear dining room is lined with paneled walls, a green marble bar, and soft orange banquettes beneath a Tiffany Glass lit ceiling as well.
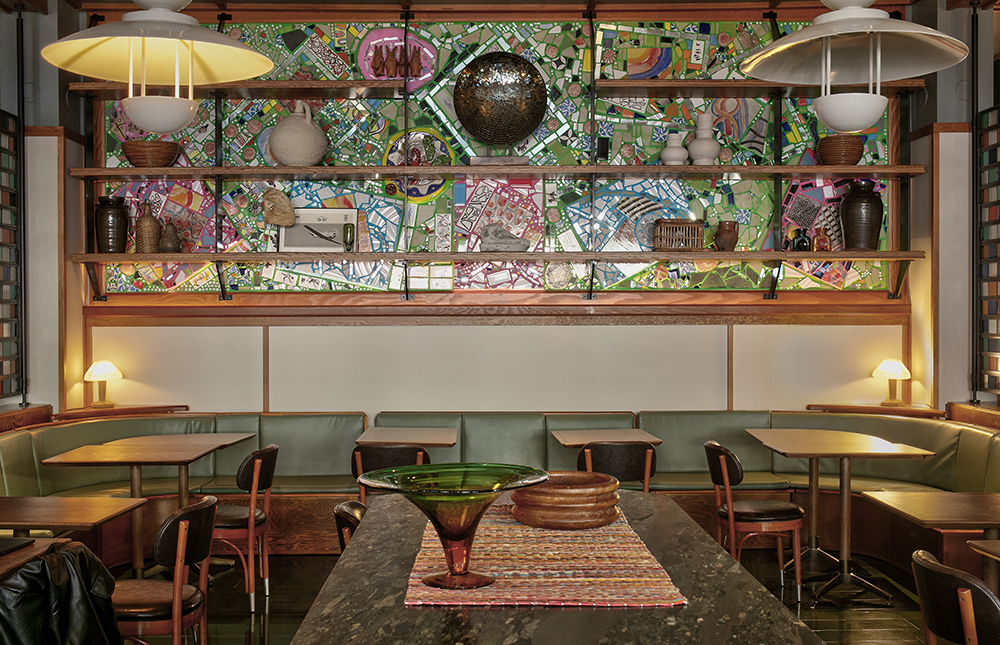
Studio Tre crafts the Ace Hotel Brooklyn’s new “Roman diner” with a cinematic swagger, late modernist accents, and irreverent charms to accent warm Italian hospitality. The first Brooklyn outpost from LDV Hospitality, Lele’s Roman complements the hotel’s existing aesthetic with raw concrete, supple leather, and earthen wood layered with deep greens, ochres, and sanguine tones. A cocktail bar crafted from dark green Breccia d’Egitto stone and white oak timber serves as a key focal point paired with ochre and sage leather banquettes. Ribbed glass, steel screens, and lace cafe curtains further soften the atmosphere, while handmade Italian ceramics, vintage film stills, and curated artwork reflects an ethos of both Brooklyn and Rome.
Beneath the new Hotel Park Avenue in Nomad, Shoreditch style arrives stateside through a lens both fresh but nostalgic. Drawing upon Seed Library’s London predecessor, the subterranean New York location embodies stripped back warmth in a design by Lore Group in partnership with RD Studio. Sprawling mirrors, retro light fixtures, and vibrant orange lacquer herald visitors as they descend into the bar through a separate entrance. Organic textures, natural materials, and understated refinement unfold across a living room-style layout inspired by the 1970s to invite lounging and connection.
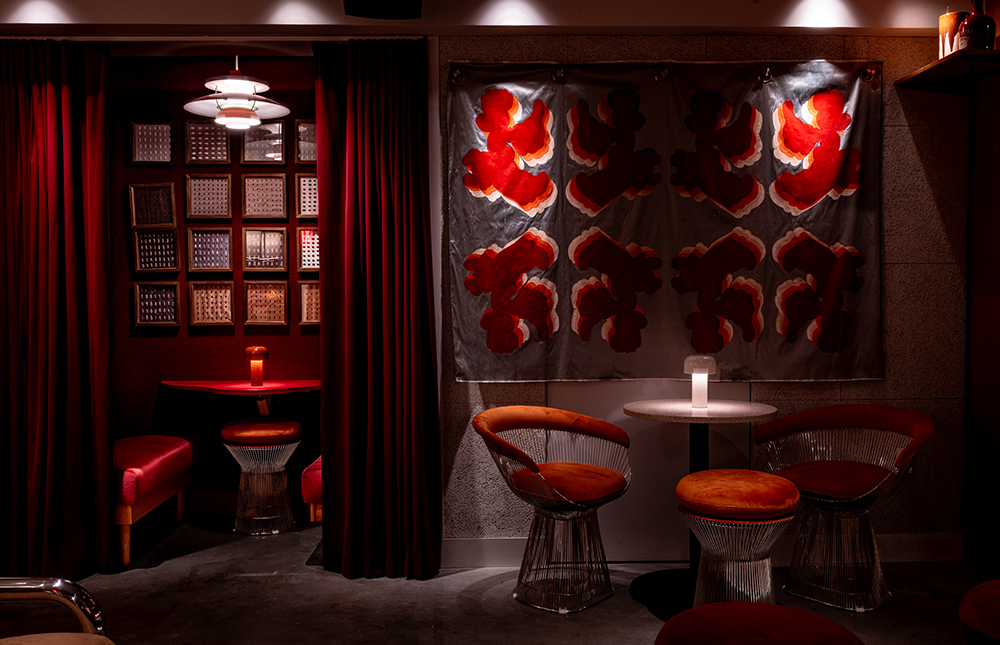
As the sober-curious lifestyle augments its cultural foothold, stylish non-APV destination The Maze is designed by opa Architecture and Laube Studio akin to a pied-a-terre to promote community, connection and celebration. The geometry of tennis and the warm ambiance of Italian cafes inform the chic 4,200-square-foot space as well. A custom mosaic heralds guests before arriving in the main dining room where mosaic tiles adorn a bar topped with green stone, set against a large antique mirror injecting a European bistro vibe. Banquettes and velvet seating line the dining room along with rhythmic arches and soft drapery and upholstery. A laidback sports lounge touts deep sofas and a pool table, while a hidden speakeasy exudes darker vibes with grained wood millwork and burgundy hues.
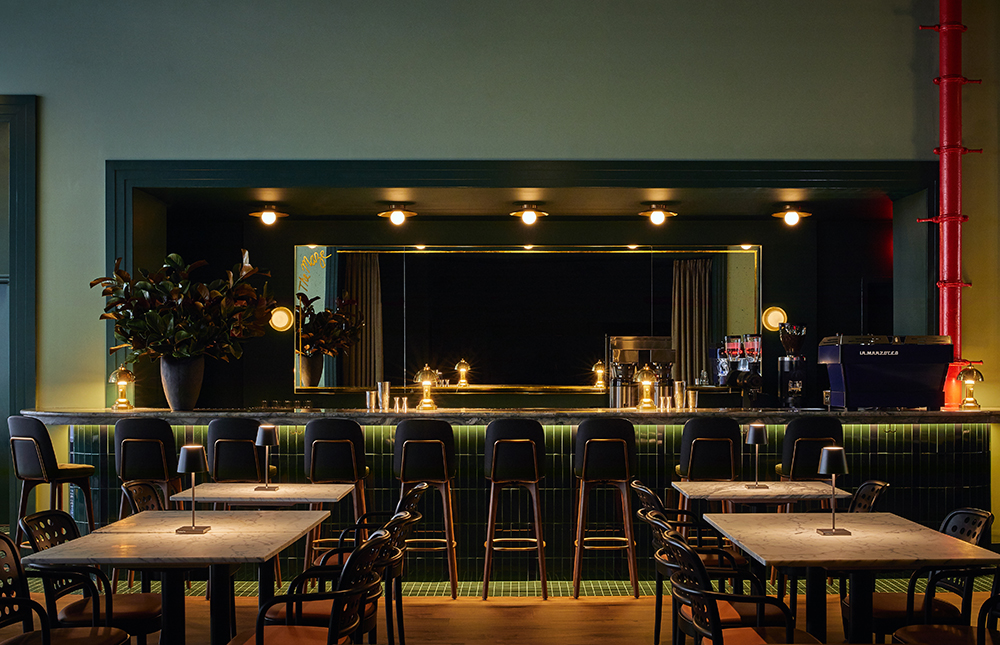
Designed in partnership with Joseph Alayon Ormaza, Kabawa embodies a deep connection to Caribbean heritage through an inviting, lived-in aesthetic. A warm counterpoint to the bustle of the Lower East Side with fresh and timeless colors, the communal experience is rooted in the generosity of Caribbean hospitality. Rattan lines the bar in homage to the chairs chef Paul Carmichael grew up with in Barbados, while classic louvered doors reinforce the traditional aesthetic of Caribbean homes. Weaving together memory, rhythm, and ritual, a custom mosaic rounds out the transportive vignette inspired by daily life in the islands. Music is another key layer of the inviting, multisensory eatery. A curated instrumental soundtrack with original pieces from a Carmichael relative complements the high-energy downtown destination
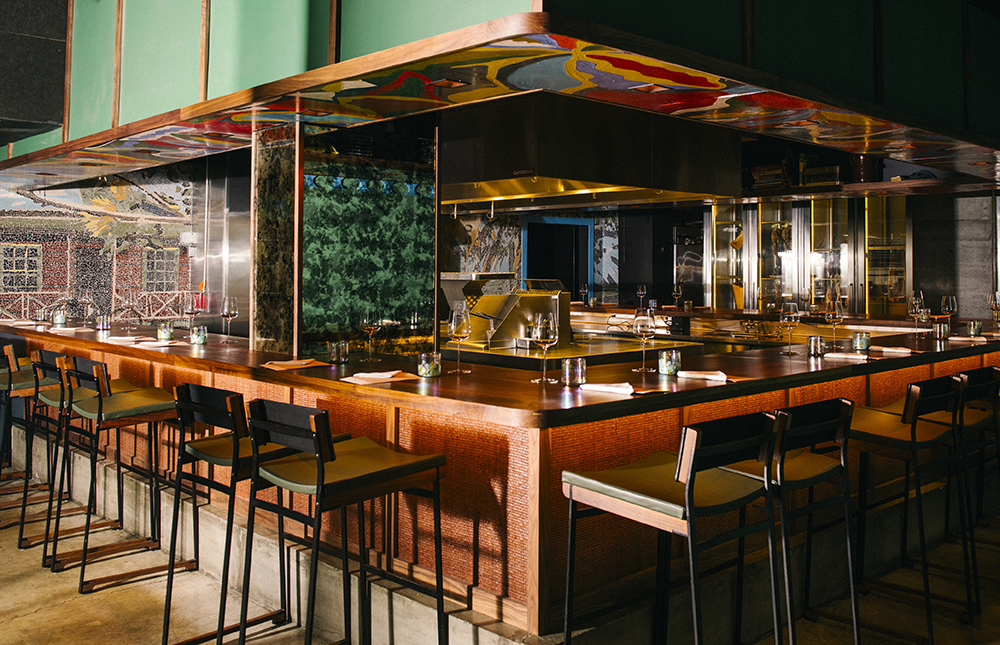
Guests ruminate in Gilded Age opulence at the Upper East Side’s ritziest new eatery, Le Bar Penelope. Custom furnishings, hand-blown Italian glass light fixtures, and commissioned murals span the design from Love Lake Studio inspired by a Victorian theater ticket office. A menagerie of monkeys, tigers, and leopards imbue levity into the space, illuminated by an architectural stained glass skylight unearthed during construction.
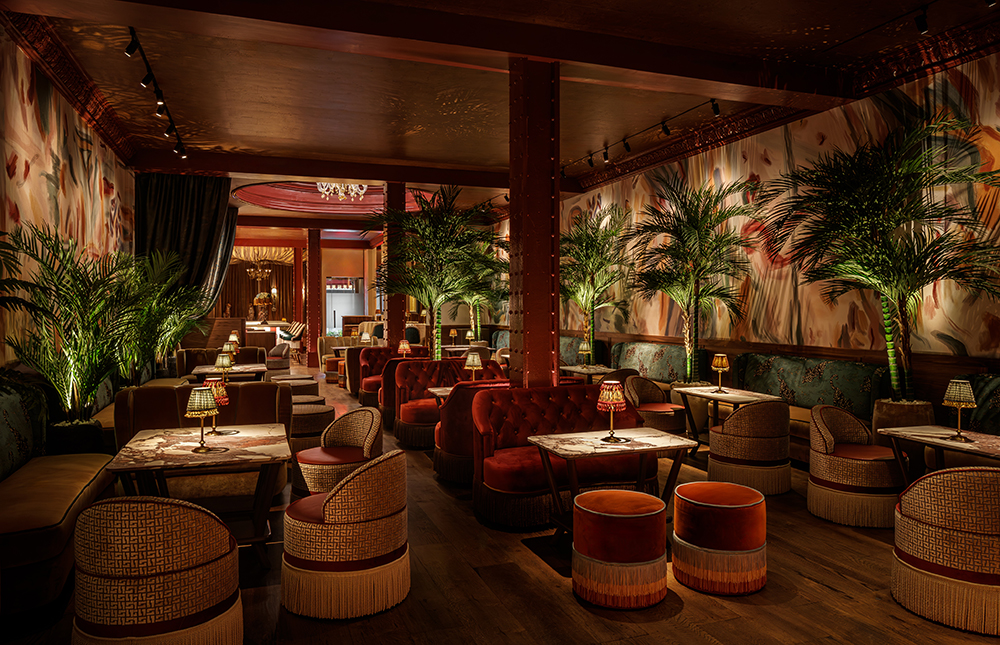
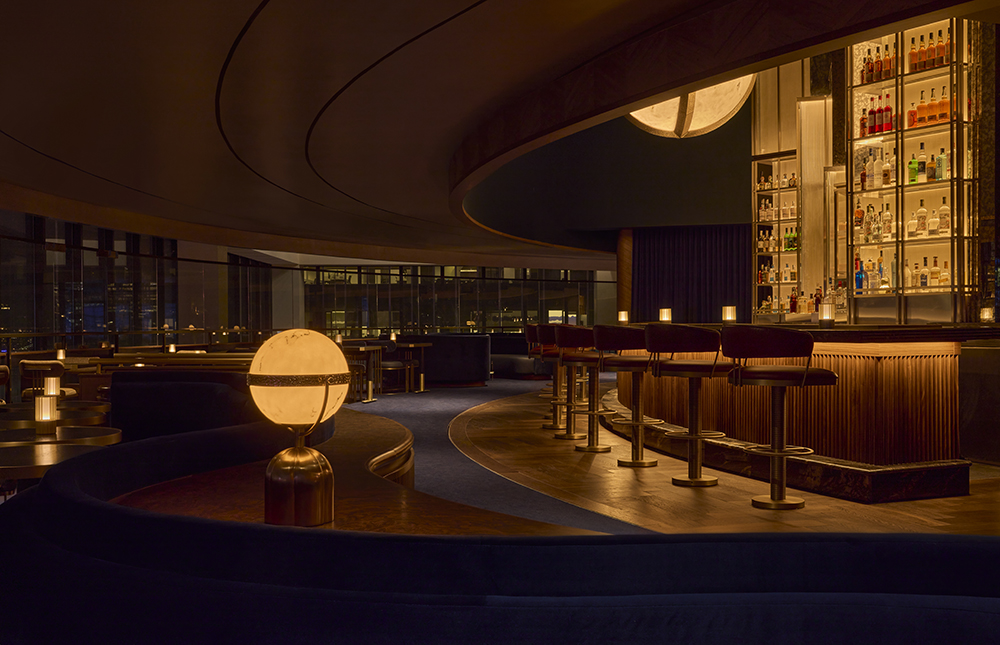
Overlooking the Theater District, New York’s iconic revolving eatery is reborn thanks to Union Square Hospitality and Rockwell Group. The View’s thoroughly overhauled interior is distinguished through a balance of opulence and whimsy. Plush drapery and upholstery add dimension while overlapping concentric circles span the floors to establish changing points of reference as the restaurant spins. Matte and glossy metallic paints enhance luminosity and depth after sunset, while burl wood tables, Venetian plaster, and faceted antique mirrors imbue Old World elegance. Art Deco glam manifests in geometric motifs on the 47th floor restaurant, where blue drapery cloaks a piano niche at the core of the dining room as well. Upstairs on the 28th floor, the double-height bar is anchored by a custom ceiling pendant standing in for the moon.
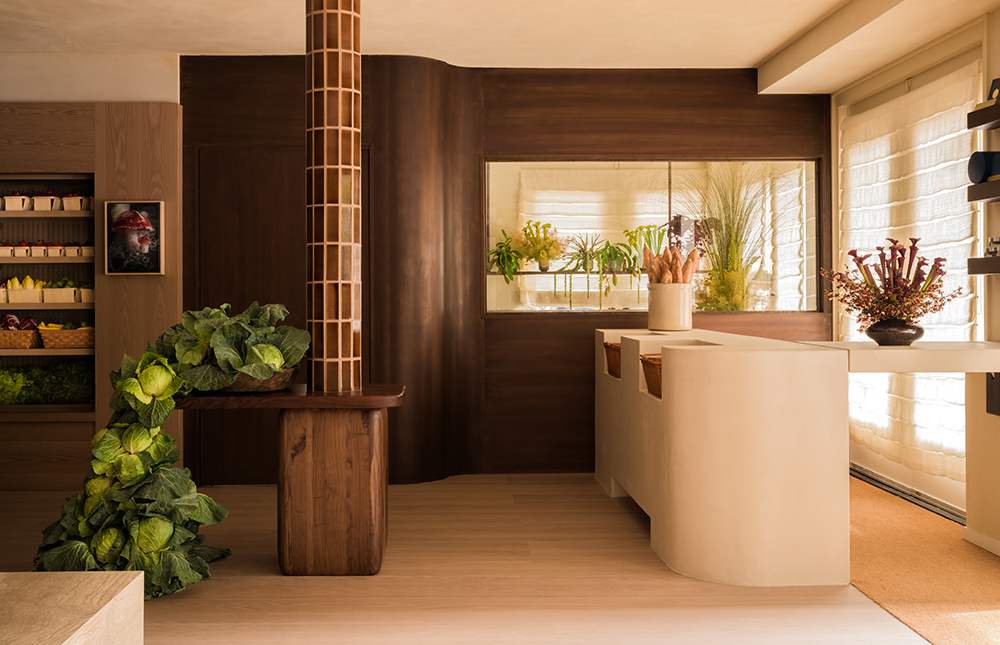
The usual trip to the grocery store is uplifted through a modern shopping experience in Tribeca. Precision, storytelling, and custom Italian finishes define the new gourmet grocer designed by Sarah Carpenter in close collaboration with founder and CEO Sammy Nussdorf. Rich with textured abundance, florals, dramatic lighting, and warm woods, Meadow Lane embodies a modern sanctuary offering prepared foods and high-quality ingredients from local and international purveyors while elegantly marrying both coastal, small-town charm with the verve of Manhattan.
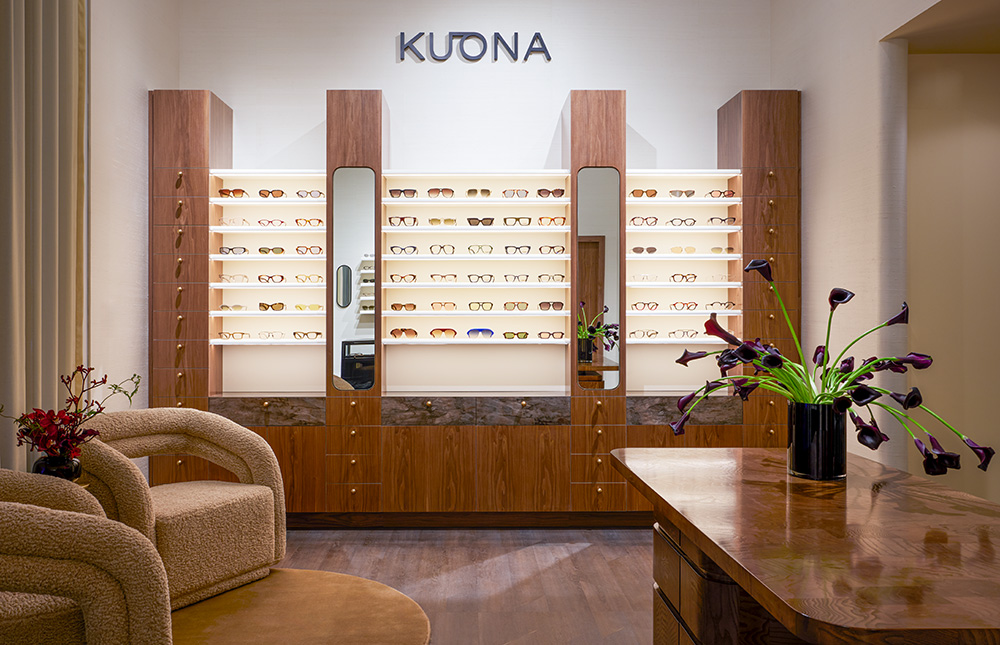
Nestled inside the Beekman Hotel, luxury optometry studio Kuona sits at the intersection of healthcare and hospitality. High-end designer eyewear is showcased against a rich palette of walnut, soft textiles, and high-gloss accents crafted by Ringo Studio. The concept, which gets its name from the Swahili word meaning “to see,” embodies an extension of the hotel’s boutique comforts, with medical equipment softened thanks to design elements like sculptural glass blocks and a custom vanity hosting one-on-one appointments.
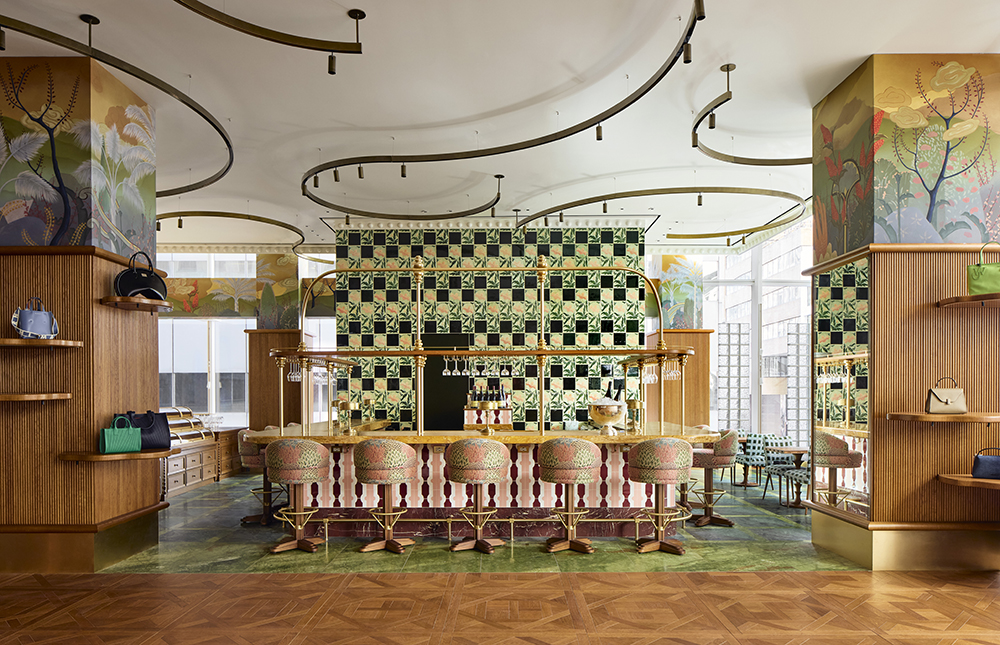
Parisian luxury retailer Printemps plants its flag in the Financial District with a groundbreaking retail concept worthy of its Art Deco home at One Wall Street. The brand’s 160-year legacy is honored across a 55,000-square-foot design from Laura Gonzalez that channels the curated refinement of a Parisian apartment. Warm textured materials like wood floors with stone inlay, richly patterned textiles, custom handmade tiling, and even upcycled furniture abounds alongside pieces from artists including William Coggin and Charles Kaisin. Material and color are applied to distinguish designated spaces from one another, from multicolored marble in the laidback Playroom to gold-hued metal cladding and cracked lacquer screens in the posh Boudoir. Five F&B concepts are also hosted onsite for those less in need of retail therapy.
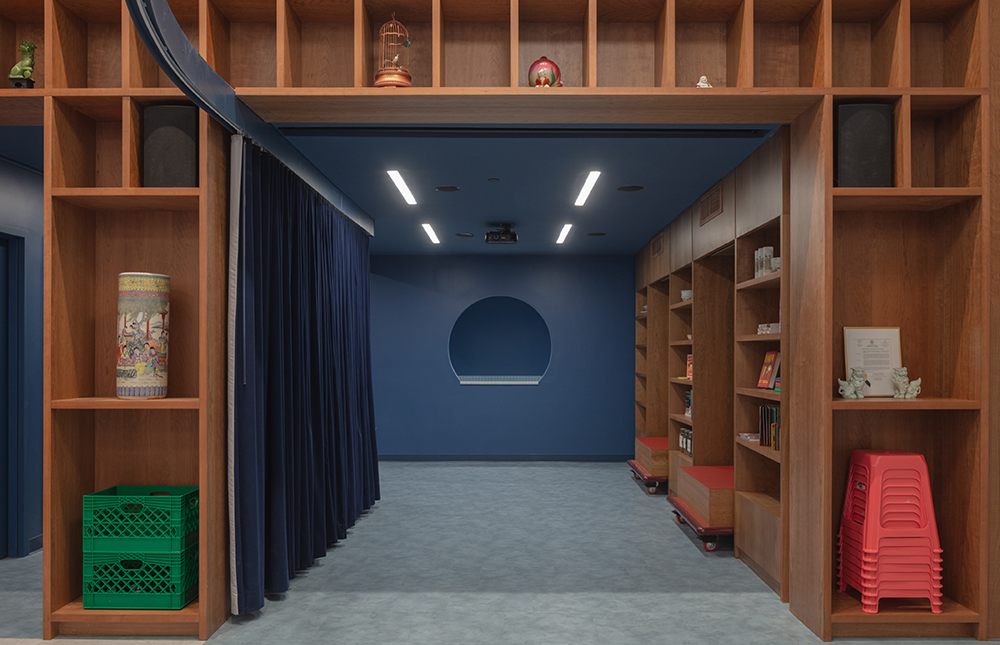
Spaced Agency and Welcome to Chinatown have unveiled the Small Business Innovation Hub in Lower Manhattan as a platform and forum to address community needs for sustainable recovery, resilience, and opportunity. A former plumbing fixtures retailer, the new civic space is designed in homage to the history of dim sum restaurants as a model for nurturing community. A fleet of reconfigurable carts, an acoustic curtain, and versatile cherrywood cabinet serve as key anchors of the interior layout. The five mobile carts support a seamless reconfiguration of the interior to evolve from a consulting office to an art gallery to a screening room. The ornate cabinet establishes a threshold between the double-height hall and blue-toned main room outfitted with pre-consumer recycled ceilings and floors as well as sustainable finishes and fixtures.
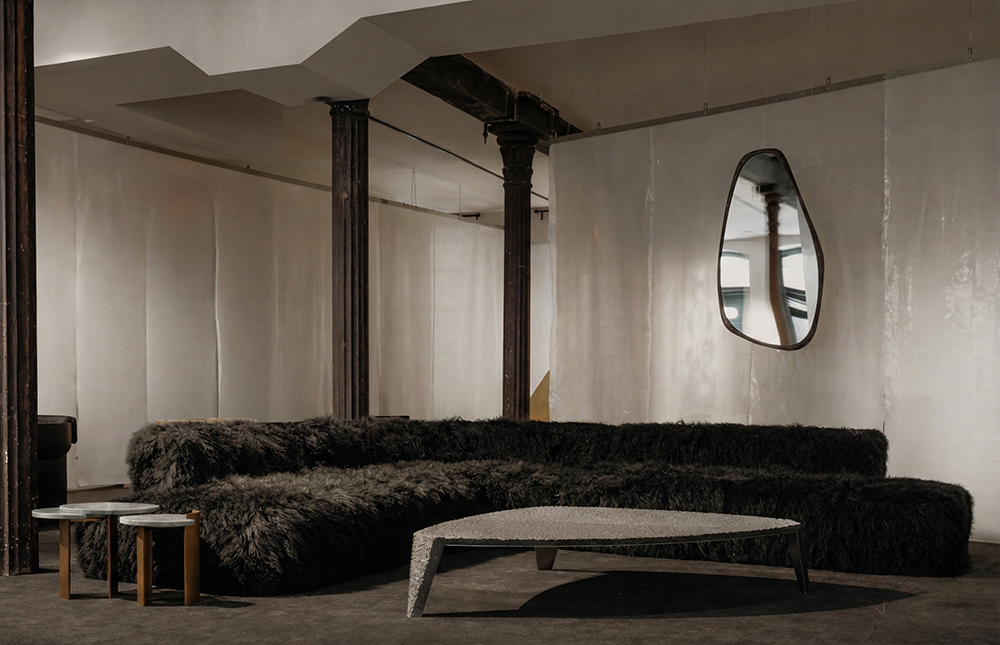
Respite awaits in Hudson Square, where Alexander Díaz Andersson’s Mexico City design atelier ATRA Form Studio hosts its New York flagship. The brand’s latest pieces and private commissions handcrafted by Mexican artisans are featured across a showroom more evocative of an exclusive gallery or a living room. Sculptural woodwork, brass and marble pieces, and inviting seating upholstered in alpaca and mohair compose a muted, earthy colorstory in contrast to the industrial bones of the setting.
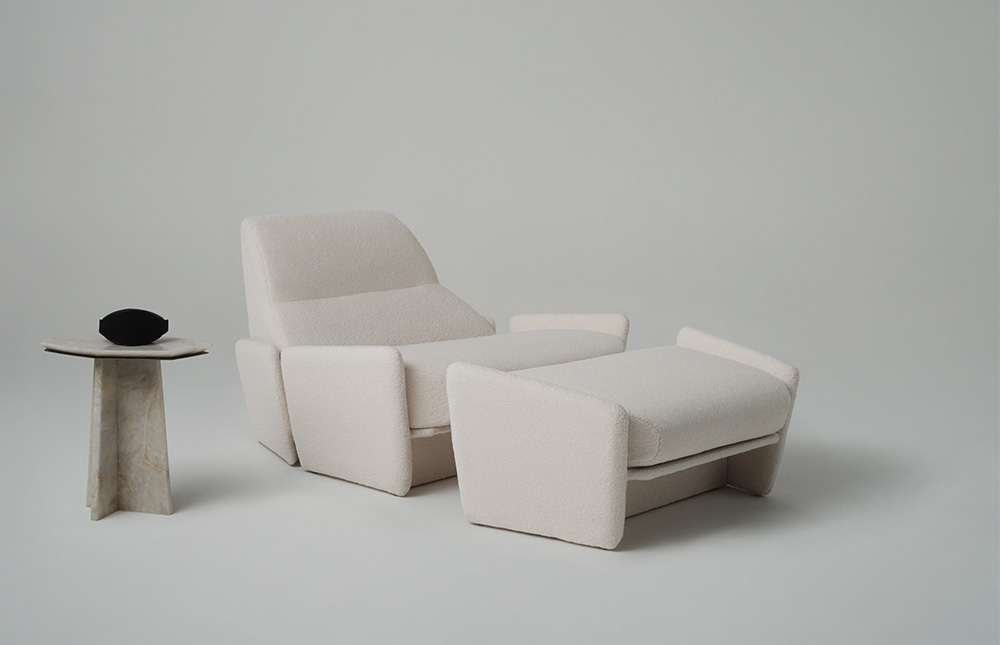
Housed within ATRA’s New York flagship, biohacking technology service Morphus illuminates the path toward elevated consciousness. The multisensory wellness system invites guests to rest upon the signature Alexander Díaz-designed lounge and experience the benefits of vibroacoustic therapy. Sound waves buzz through the softly upholstered seating at varied frequencies to calm the nervous system, reduce cortisol levels and anxiety, and promote restoration and relaxation in a soothing, design-driven environment.
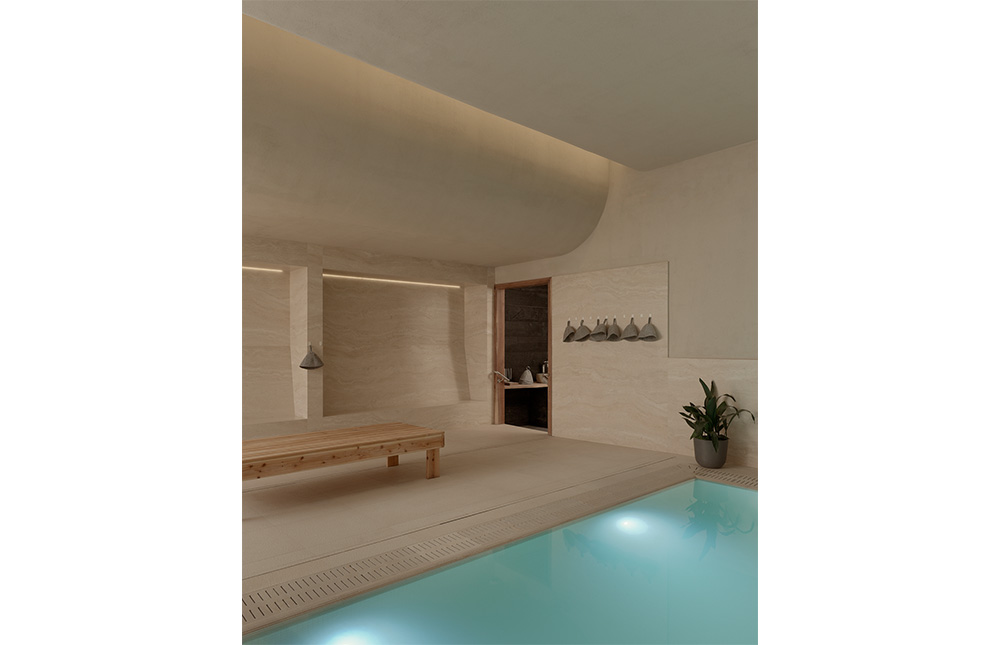
NoHo’s neighborhood bathing club is designed by Ringo Studio to reinterpret the history of bathing culture through a contemporary lens across two floors and 6,200 square feet. Lore guests are nestled into a rich sensory experience comprising a communal dry heat sauna, a large cold-water pool, and a soothing infrared sauna. Textured floors and warm travertine wrap the cold plunge while alder wood complements deep chocolate tones in the sauna to mirror the body’s movement between hot and cold. Natural materials and sculptural forms ground interiors in a sense of calm in contrast to bold colors that punctuate key transitional areas to encourage connection to bodily rhythms.
Housed within a Midtown new-build designed by Kohn Pedersen Fox (KPF), the posh new members club Moss at the threshold of Grand Central Terminal and Bryant Park hosts an elevated interpretation of domestic comfort. “Intelligent leisure” and “physical culture” steers Charles & Co.’s tony design to promote exploration and creative collaboration across five floors. Patterned, handprinted wallpaper, textured Venetian plaster, and elegant upholstery imbue intimacy throughout. A double-height marble bar visible from Fifth Avenue anchors a second-floor F&B hub joined by a coworking space. Additional areas for work and focus are hosted on the mezzanine above, where multifunctional rooms as well as private meeting and dining rooms—and spaces for audio recording or listening—are housed. Meticulous bespoke detailing even adorns the 20,000-square-foot, two-floor underground fitness center and spa—down to branded fitness equipment.