
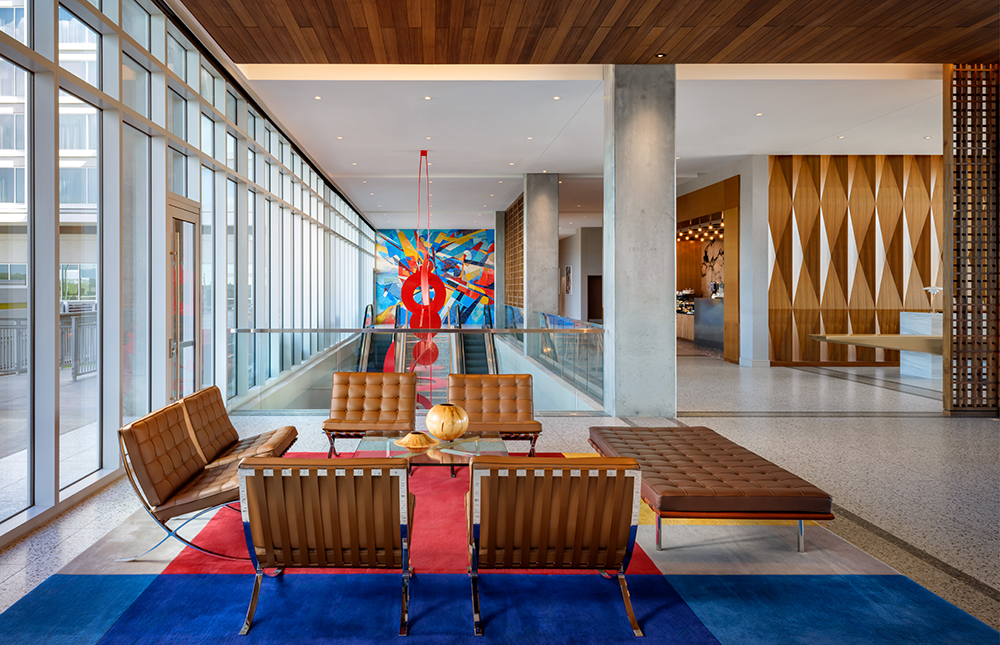
A hub for the aerospace and defense industries, Colorado Springs, Colorado, is home to both U.S. Army and Air Force bases as well as the U.S. Olympic and Paralympic Training Center. With the arrival of Hotel Polaris, situated just outside the U.S Air Force Academy’s North Gate, the city’s constant swell of engineers, military contractors, and athletes have a sleek new hangout.
The academy’s campus, courtesy of Skidmore, Owings & Merrill (SOM), was built between 1954 and 1963, and through a mix of materials like glass, marble, and natural aluminum, is deftly inserted itself into the rugged landscape. Its centerpiece, the Cadet Chapel—currently under construction—is a futuristic juxtaposition to the campus’ other low-slung modernist buildings and plazas with its crown of sharp tetrahedron spires.
These surroundings are what informed BLUR Workshop’s design of the 375-room hotel. Foreman Rogers, principal at the Atlanta-based firm, pored over the academy’s archives, flipping through annual catalogs to see how the campus evolved over the years. “It was a nice deep dive into the history and what made it special,” he points out. “But rather than have the hotel be a blast from the past, we asked, ‘What’s the future?’ We wanted it so that if you didn’t make it onto the actual campus, you learned about the academy from our hotel.”
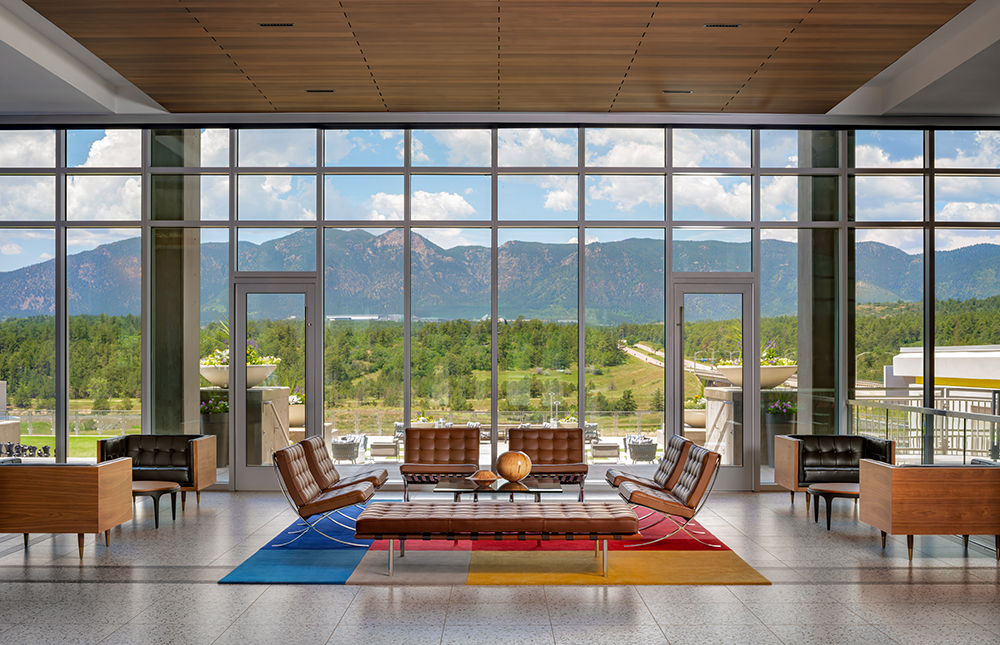
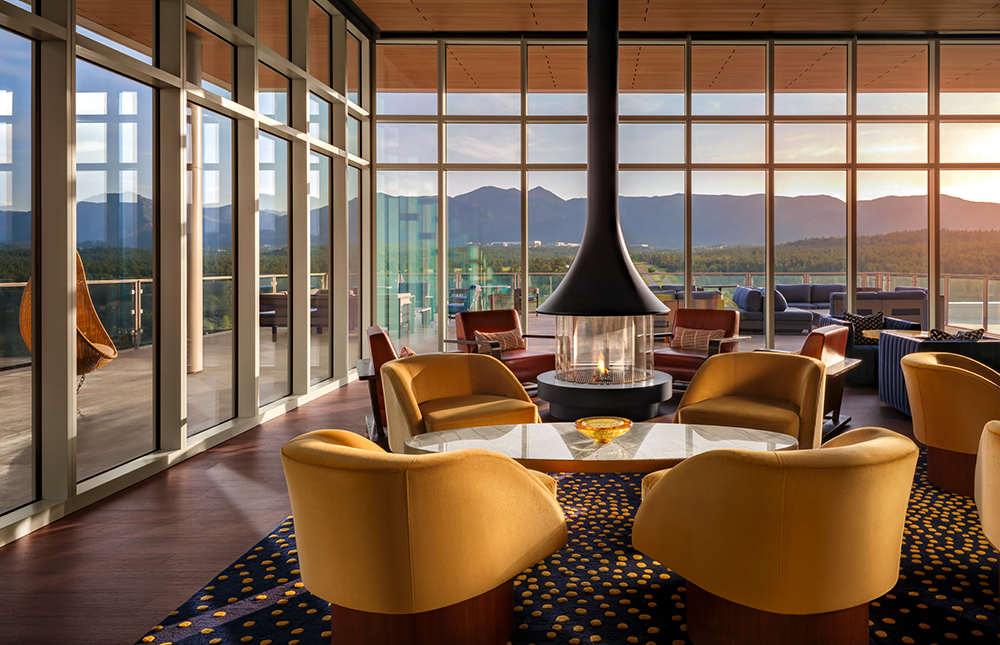
Since the campus is organized by a precise 7’ x 7’ grid system, BLUR Workshop embraced the same arrangement for the hotel. Floor-to ceiling-glass on the façade first connects Hotel Polaris visitors to the Rockies while the amenity deck, an ideal spot for reveling in swooping views of the landscape and academy buildings, hovers above the conference center.
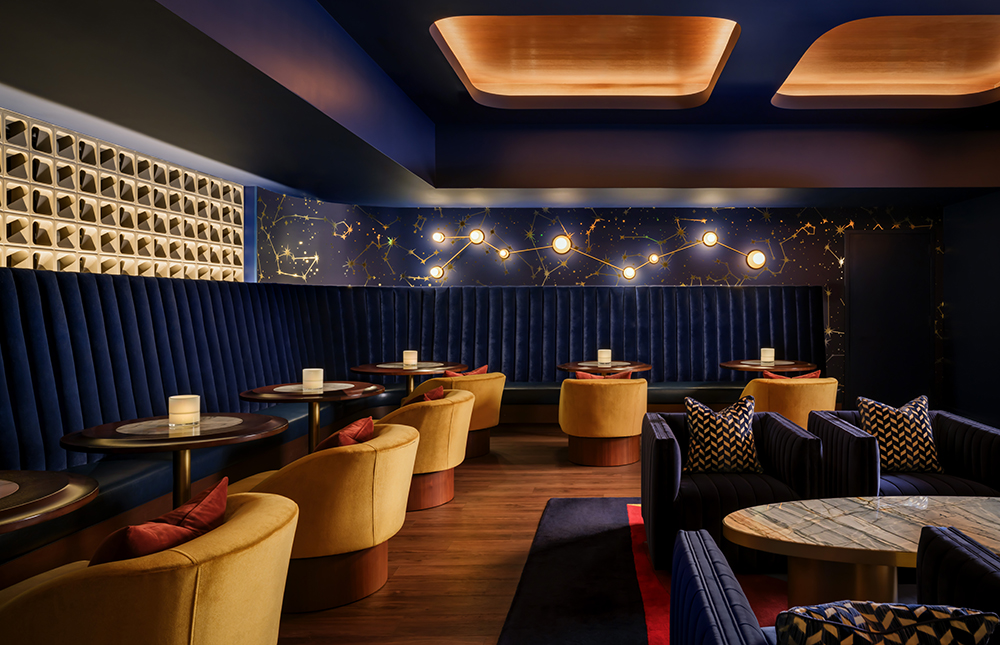
“Even the chandelier over Thunderbird Bar is scaled down to that exact grid,” Rogers points out. The light fixture also draws nature in by incorporating abstracted dandelions, which Rogers encountered plentiful amounts of the first time he visited the site. “You’ll see organic shapes in the building, but they’re expressed within the confines of the grid,” he adds.
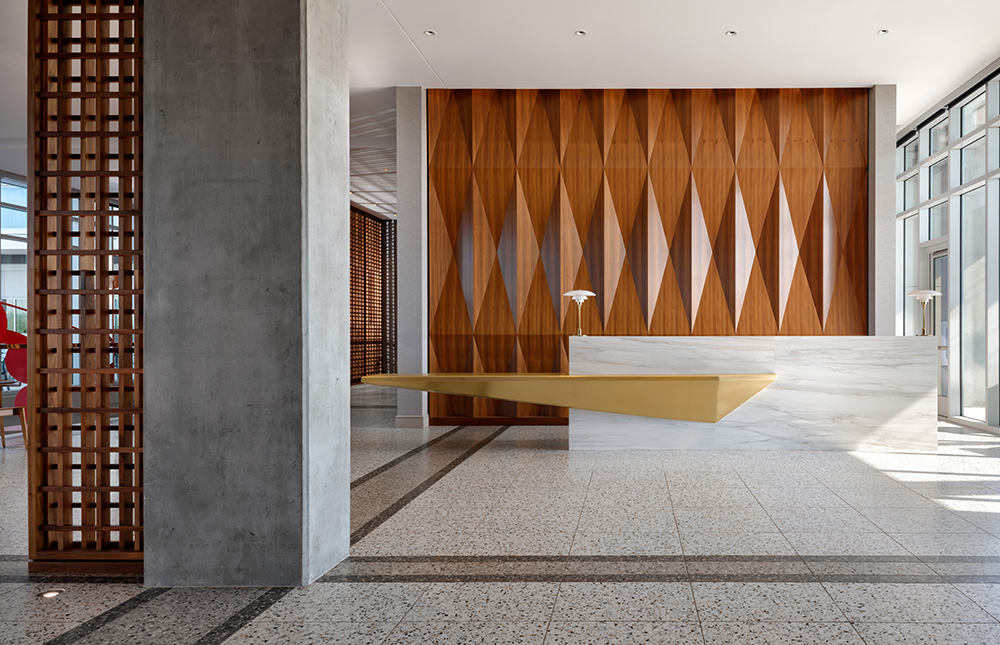
Campus rituals are reinterpreted in the design, too. For instance, Rogers’ discovery of “Run to the Rock,” the final activity for basic cadets during the teambuilding and leadership challenges known as Recognition, led to the quiet presence of an outcropping in Ascend Spa & Wellness. Rogers also spent time with cadets during their airborne training, and as they unfurled gold, blue, and red parachutes, colors used throughout campus, he knew he would reinforce the scheme by adorning the hotel with mosaic tiles. A mélange of images sourced from the archives and taken by academy photographer Christopher Vasquez comprise an eye-catching installation that represents “a day in the life” of a cadet, while the lobby floor’s terrazzo lines mimic the central courtyard of the same name that freshmen are required to navigate solely by running. “We wanted to bring pieces of the academy culture into the hotel so that it might meaningfully resonate with alumni,” says Rogers.
But BLUR Workshop blended these homages with subtle, sophisticated odes to the International Style. Consider the front desk, backdropped by a sculptural wood wall that recalls both the chapel and the furniture crafted by midcentury designer Albert Parvin. Suspended over the conference level, an Alexander Calder-inspired mobile by local sculptor Robert Delaney also evokes the era when the academy was constructed.
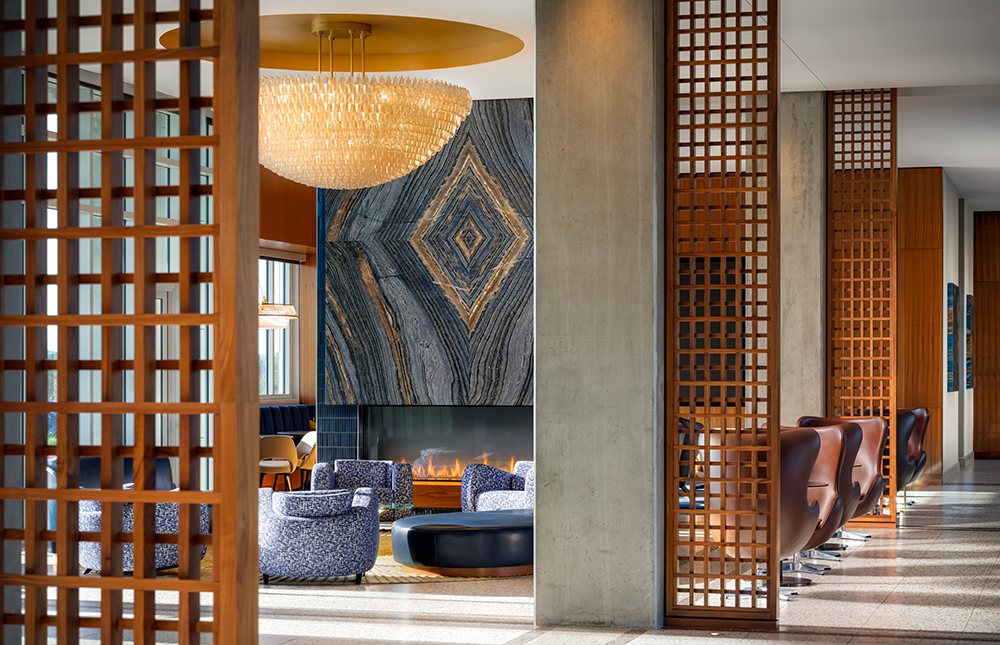
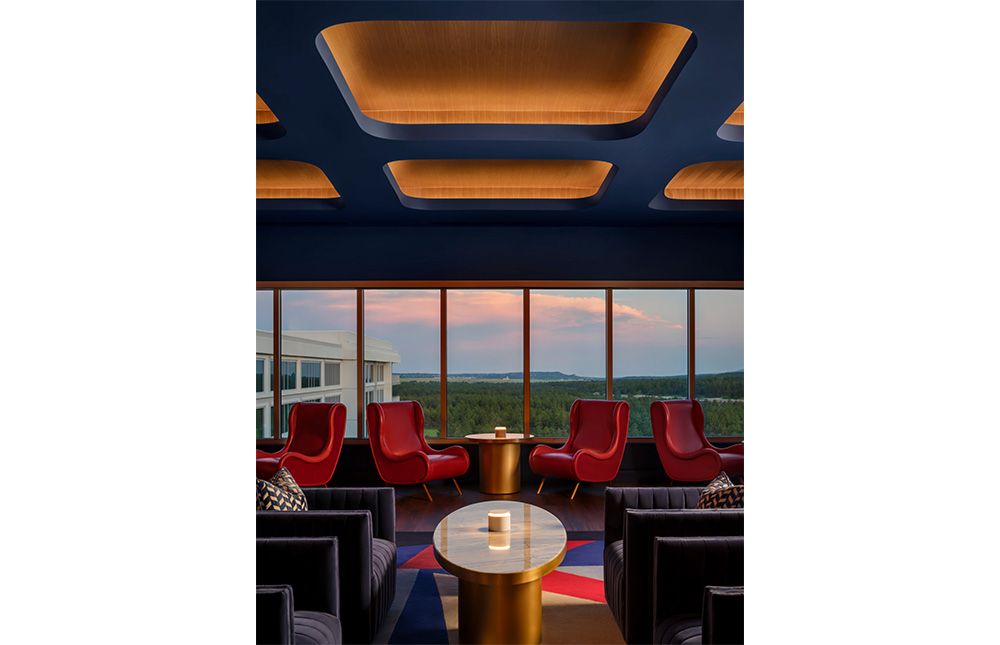
Beyond the bar, where the hotel’s most majestic vistas are magnified, socializing takes place by the lobby’s double-sided fireplace or on the roof at the Aviator embellished with 360 bespoke lightweight concrete breeze blocks fabricated by BLUR Workshop. Guests head up “right after the sun has slipped behind the mountains,” as Rogers puts it, “and stay until it’s late.”
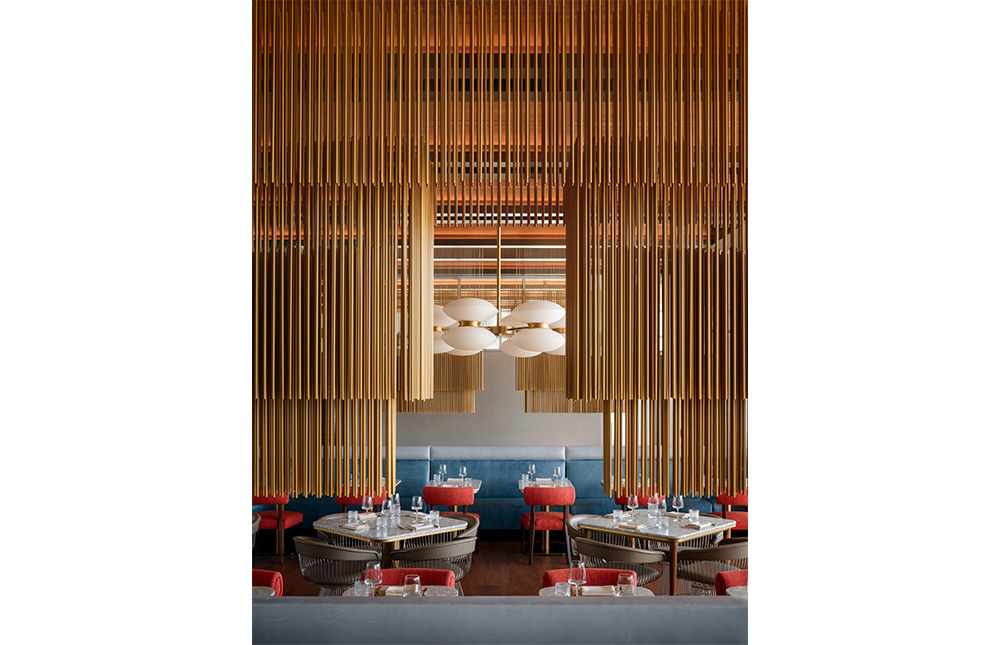
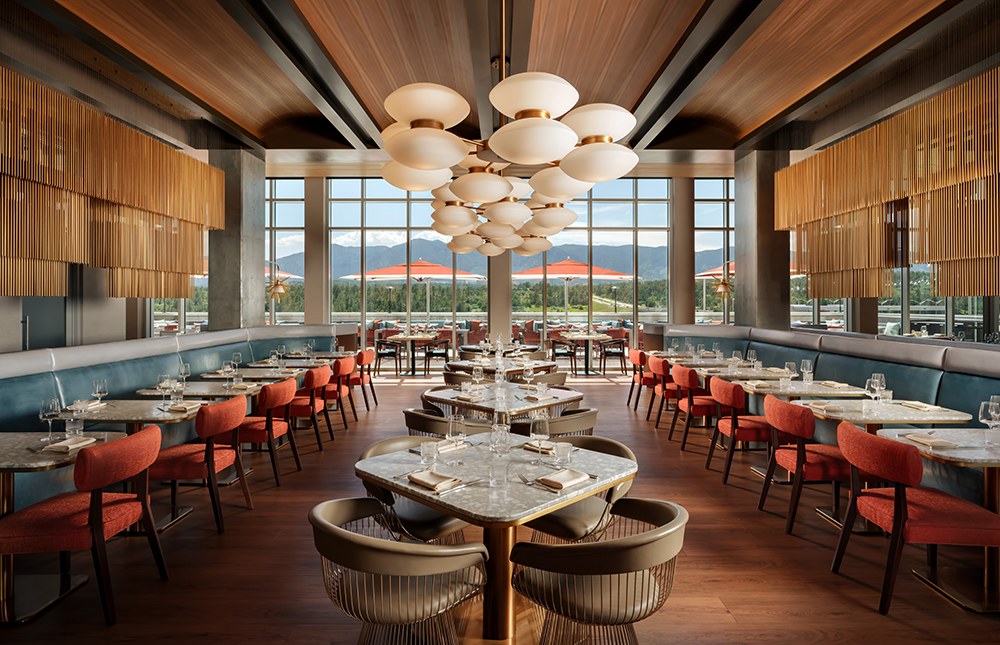
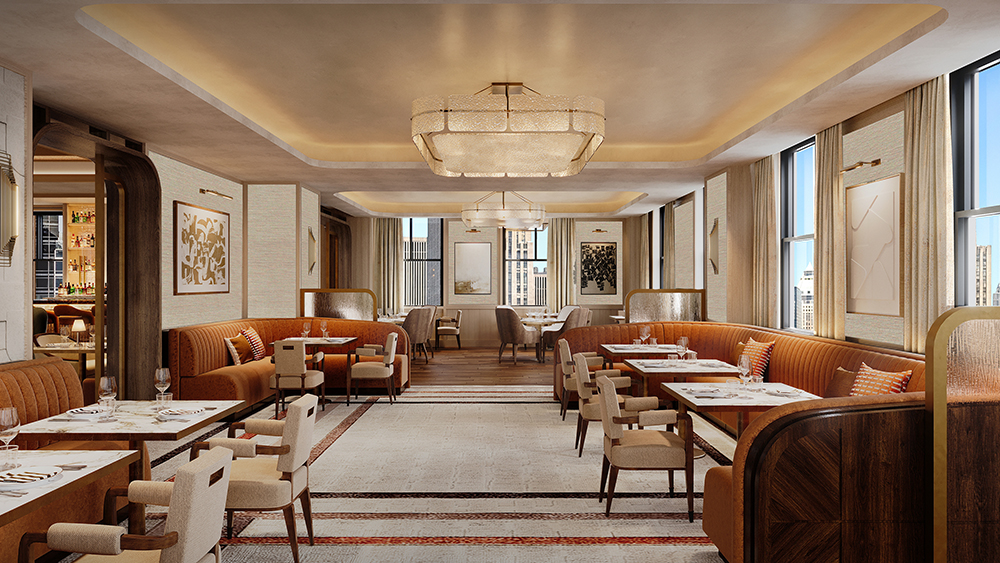
Dooley’s, the family-friendly restaurant, reimagines the American diner and is bolstered by flight simulators. It’s a casual counterpoint to Pamela’s. Swathed in walnut, the curved ceiling celebrates 1950s and ‘60s design, but “it probably would have been concrete back then,” says Rogers. “The chandeliers help divide the room and are more like an art installation.”
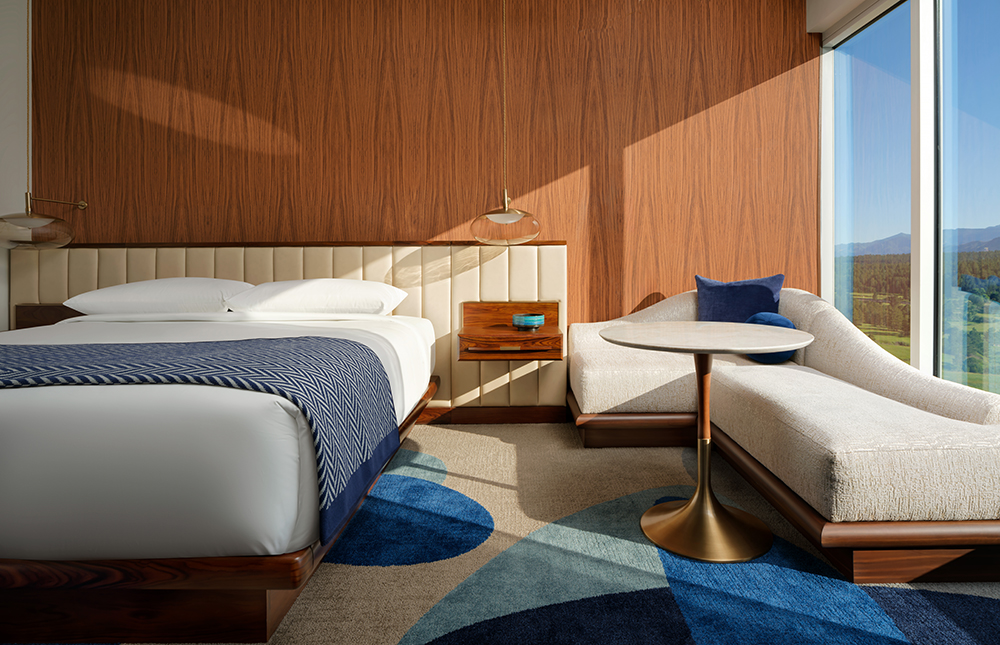
In the guestrooms, custom tambour headboards and contemplative seating areas meld with carpet motifs that pull from the paintings of Victor Vasarely and desks fashioned from brass that resemble airplane wings. Awash in bright color and geometric patterns, the accommodations feature efficient pod bathrooms that were assembled offsite. “I like the technology behind the pods because it reflects how forward-thinking the academy is,” explains Rogers. “Things are always moving ahead.”