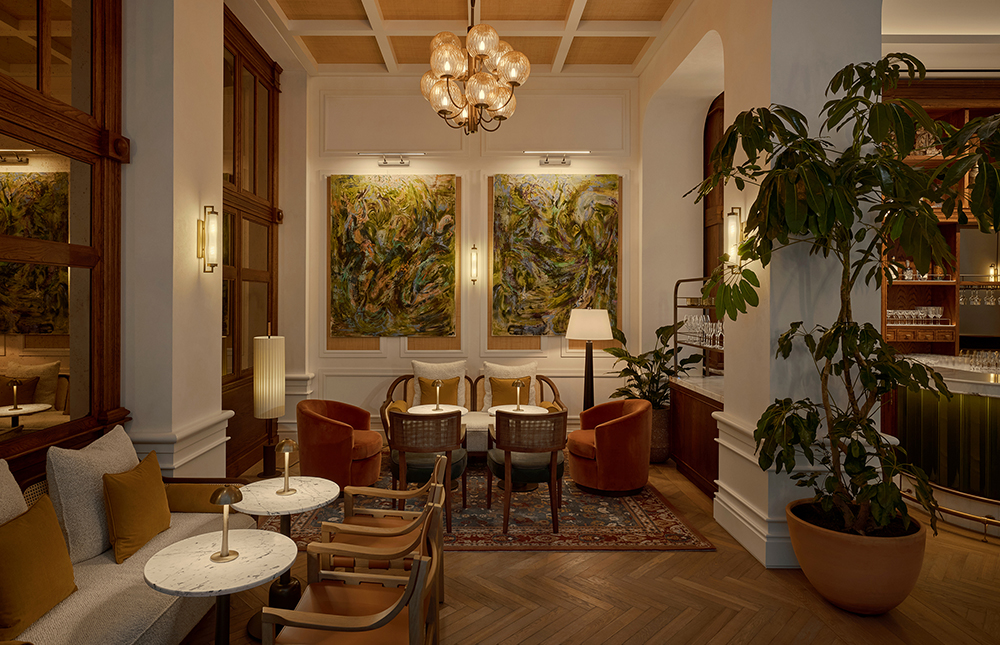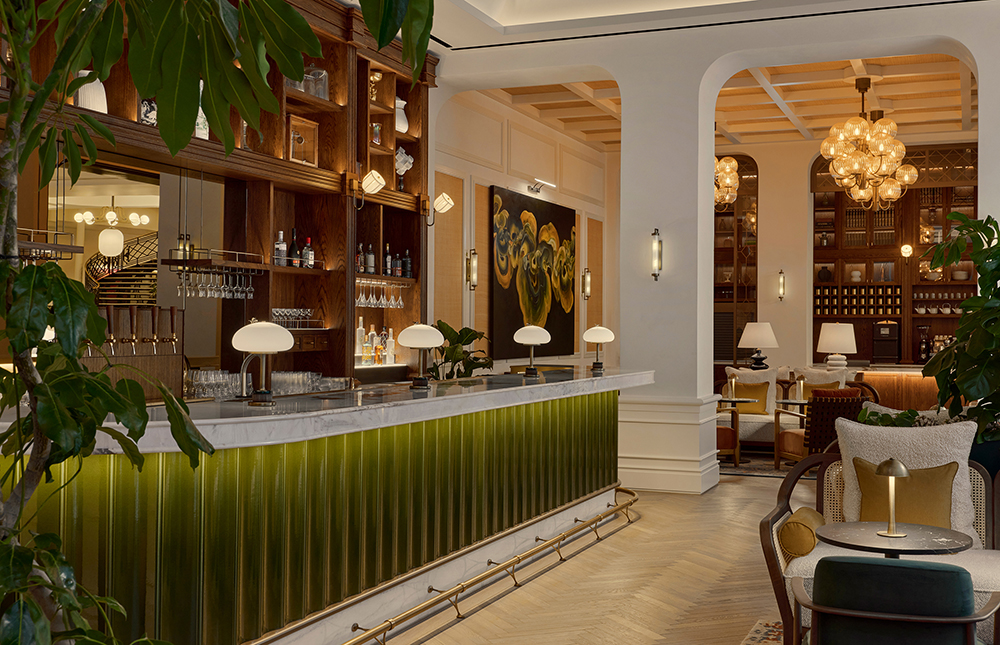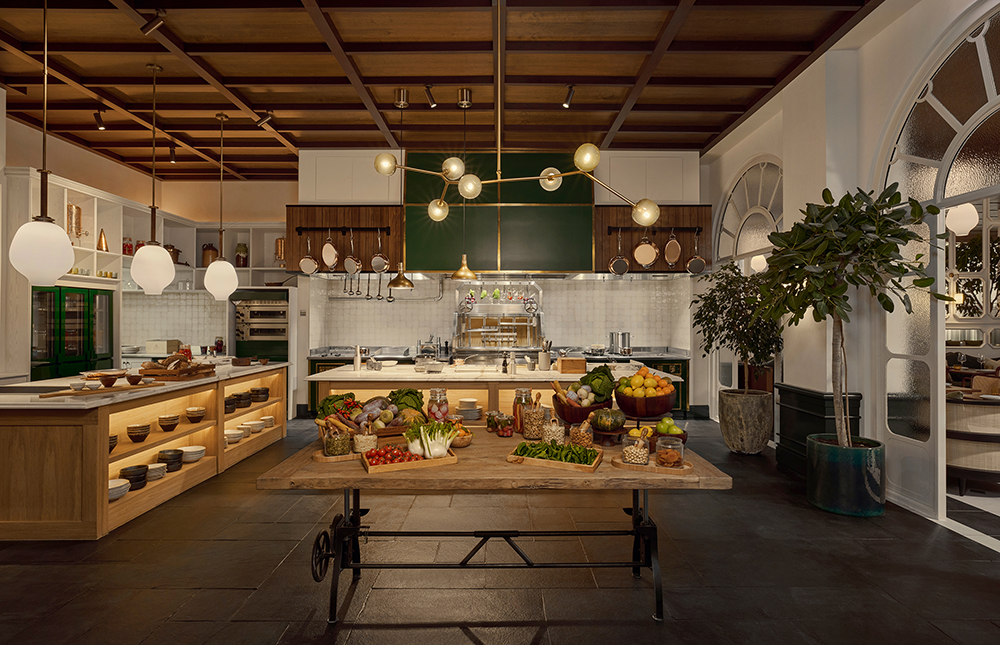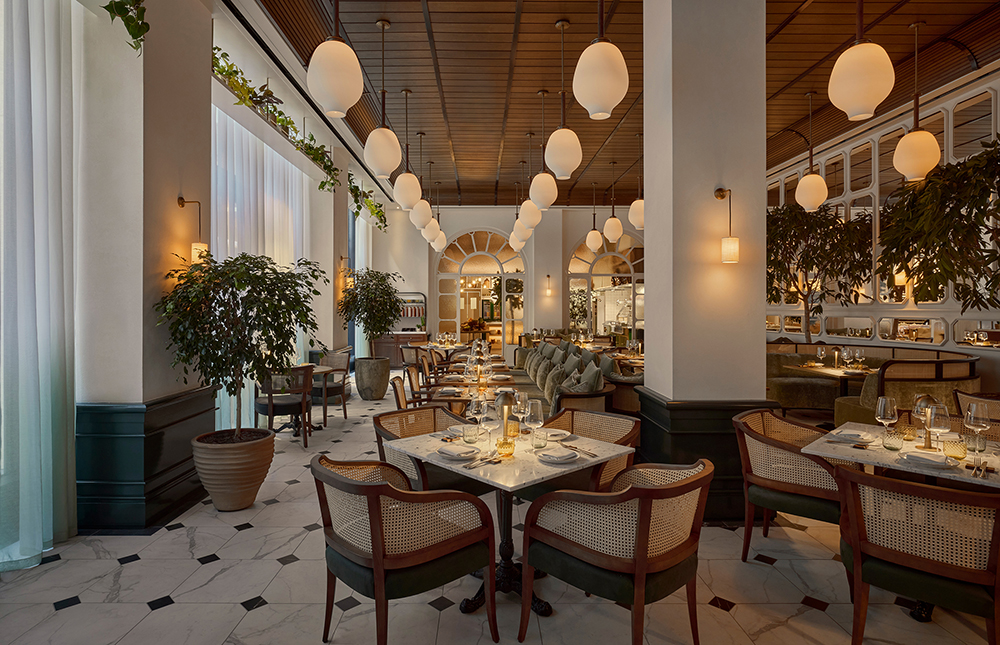

William Whiteley, founder of London’s first department store, was “by any measure, an extraordinary figure. He attended the Great Exhibition of 1851 and came away utterly transformed, convinced that the world deserved a permanent home for that kind of wonder, that eclecticism, that promise of everything from everywhere under one roof,” says Adam Farmerie, principal and co-founder of New York-based AvroKO. “Whiteleys Department Store was his answer to that conviction, and it became the spine of everything we designed.”
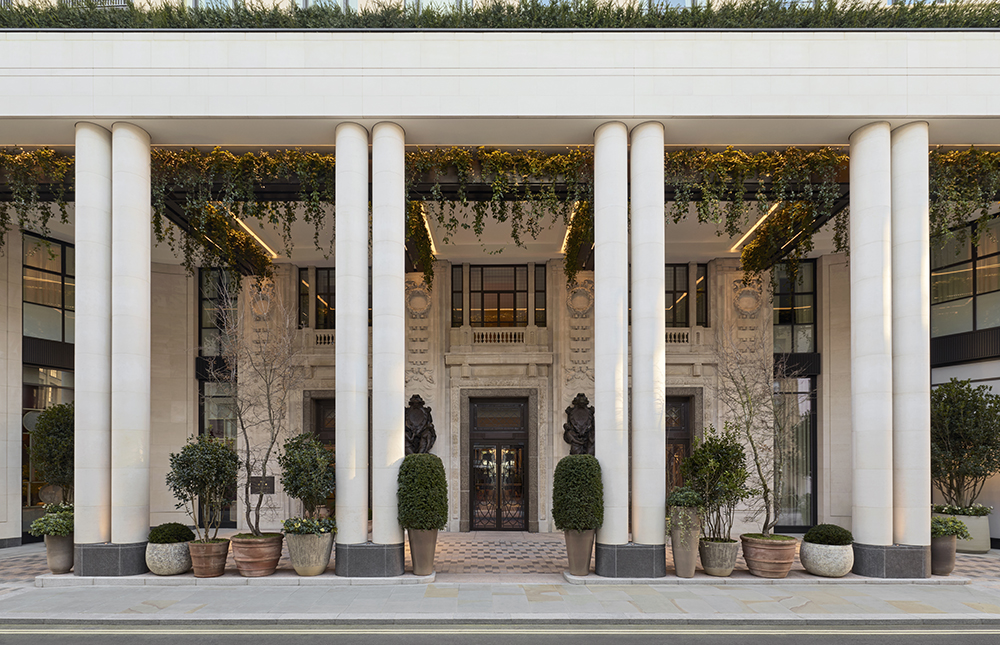
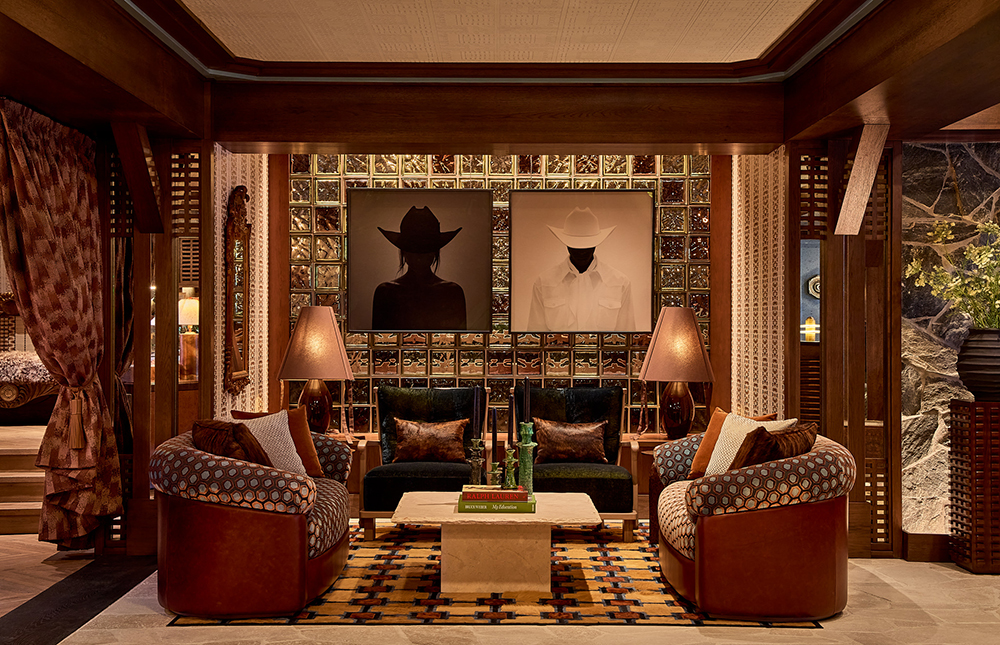
AvroKO, in partnership with local practice EPR Architects, has invigorated the Grade II-listed building in Bayswater formerly housing Whiteleys with the Six Senses London. The hotel—showcasing the brand’s first-ever private members’ club Six Senses Place—sits alongside 139 swank apartments as well as commercial spaces including an art gallery and cinema as part of the mixed-use site redeveloped by local firm Foster + Partners.
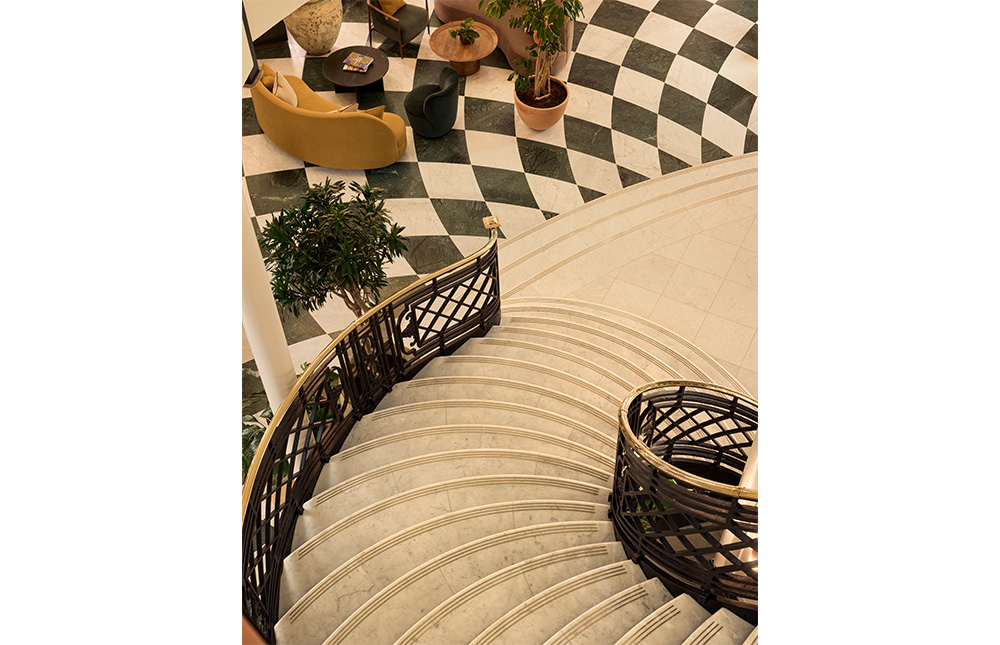
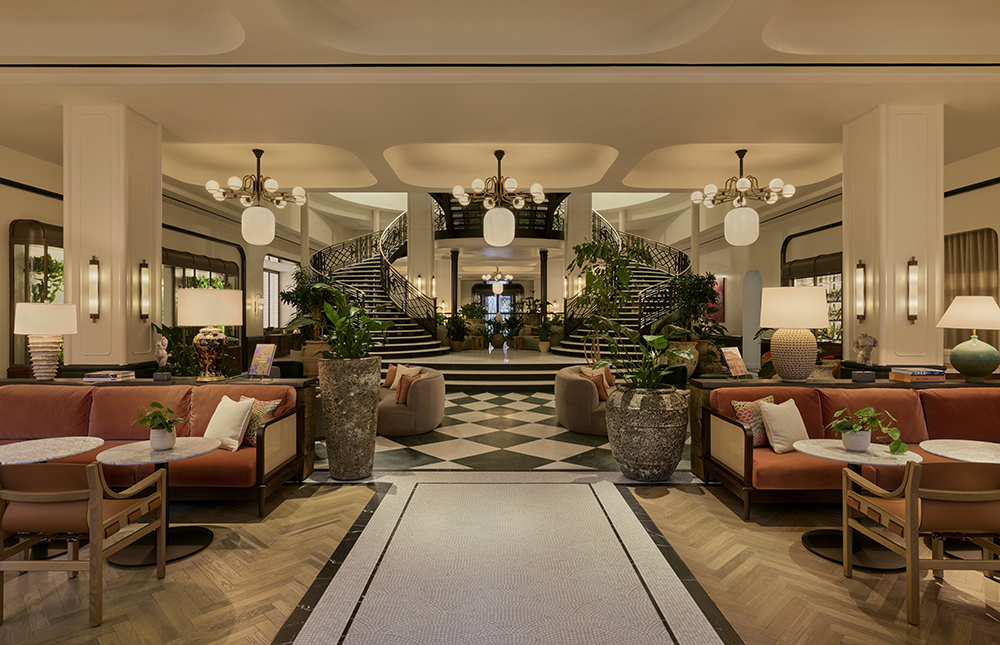
Few of the department store’s original features remain intact, but the heritage staircase, removed, restored, and repositioned as the lobby’s centerpiece, “is hard to look past,” points out Farmerie. “The cast-iron structure, the marble treads, the brass railings—it arrives with a sense of authority that no new-build element could replicate. But what we’re most proud of is how we chose to respond to it. The surrounding marble floor is laid in a radial pattern that appears to twist toward the stair, as though the weight of history is pulling everything into its orbit. It turns a preservation moment into something alive.”
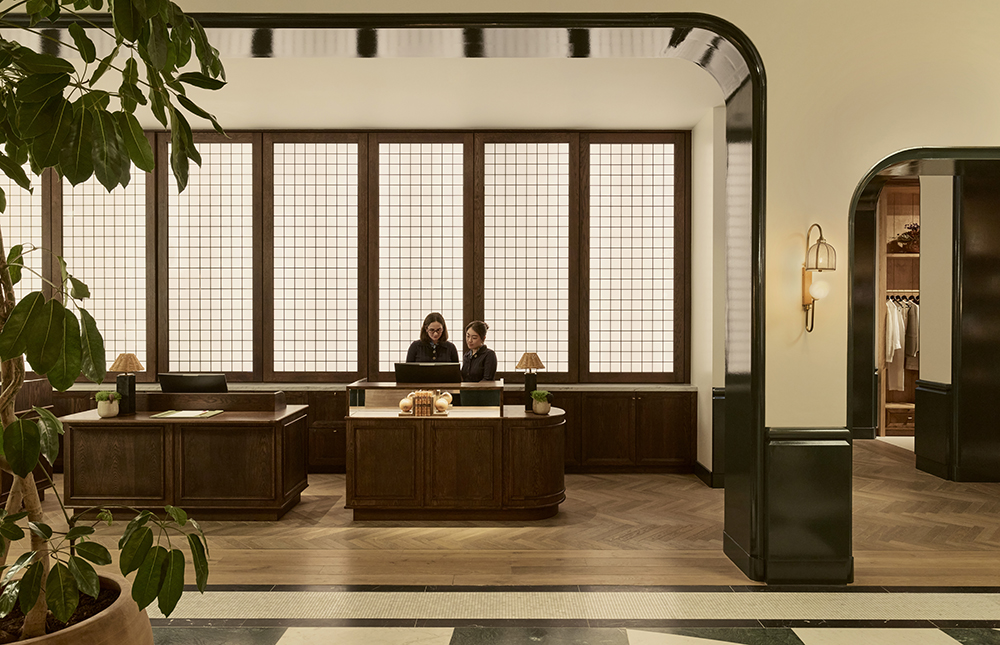
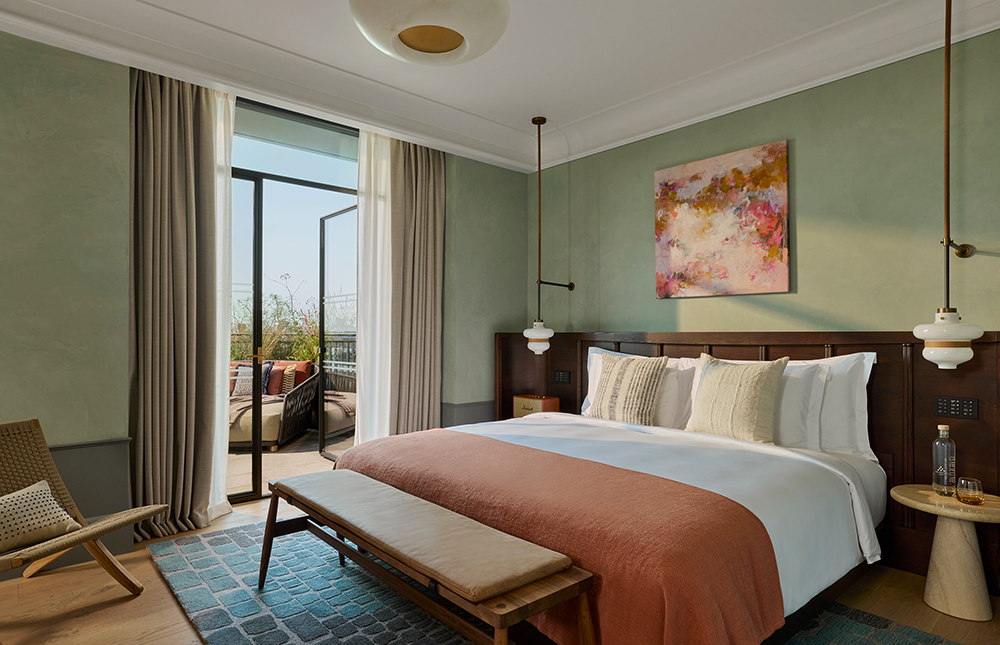
Across the hotel, including the 109 guestrooms and 14 branded residences, AvroKO aptly paid homage to vintage retail. For example, vitrines and haberdashery cabinets, often buoyed by biophilia, find new meaning as check-in desks, wardrobes, and capsule-shaped guestroom showers.
Although the building, completed by architects John Belcher and John James Joass in 1911, is neo-classical, Whiteleys “had its heyday in early Art Deco Britain. We saw this as an opportunity to work across post-Victorian, Streamline Moderne, and pre-Modernism design languages simultaneously, letting them coexist and blur into something more like a dream than a defined period,” explains Farmerie.
Consider the playful elevator cabs that take cues from the 1920s Bright Young Things movement, or the porthole-reminiscent window placed between the Experience Center and lobby fit right in with glossy arches and oversized guestroom coves.
The intertwining of wellbeing and location are embedded in the Six Senses DNA, and in London, guests see it through a decidedly local, urban lens. “Planting invades most of the retail-inspired millwork throughout the ground floor, as if the department store had been overtaken by nearby Hyde Park,” says Farmerie.
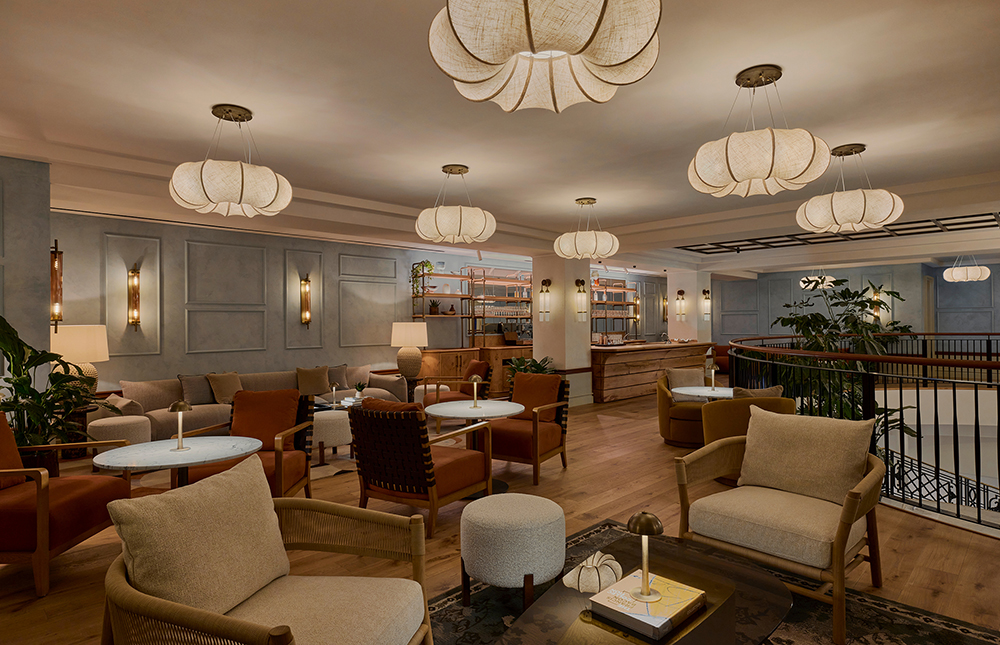
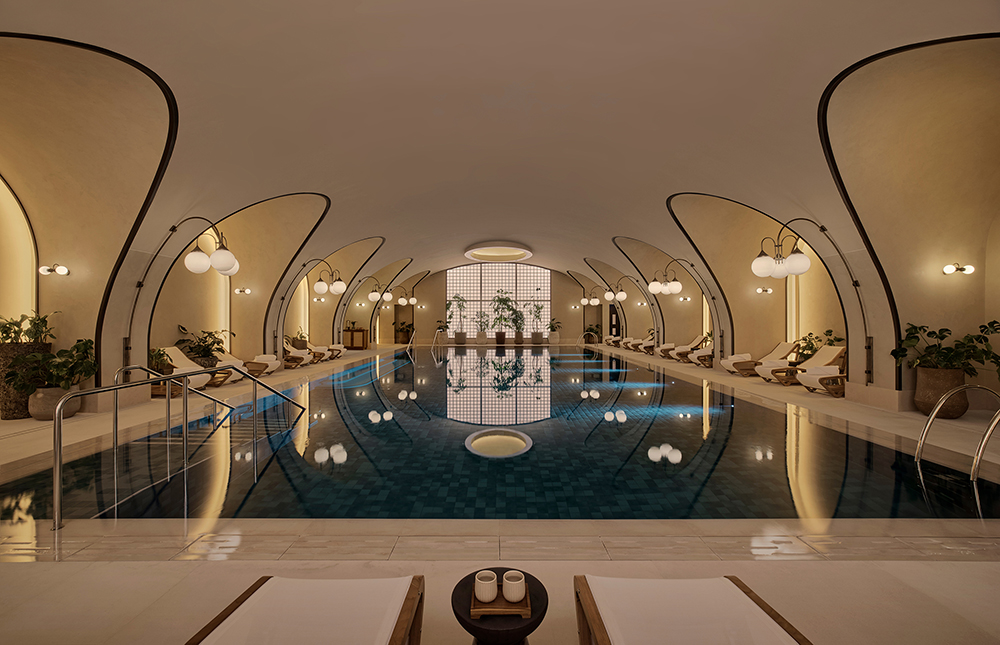
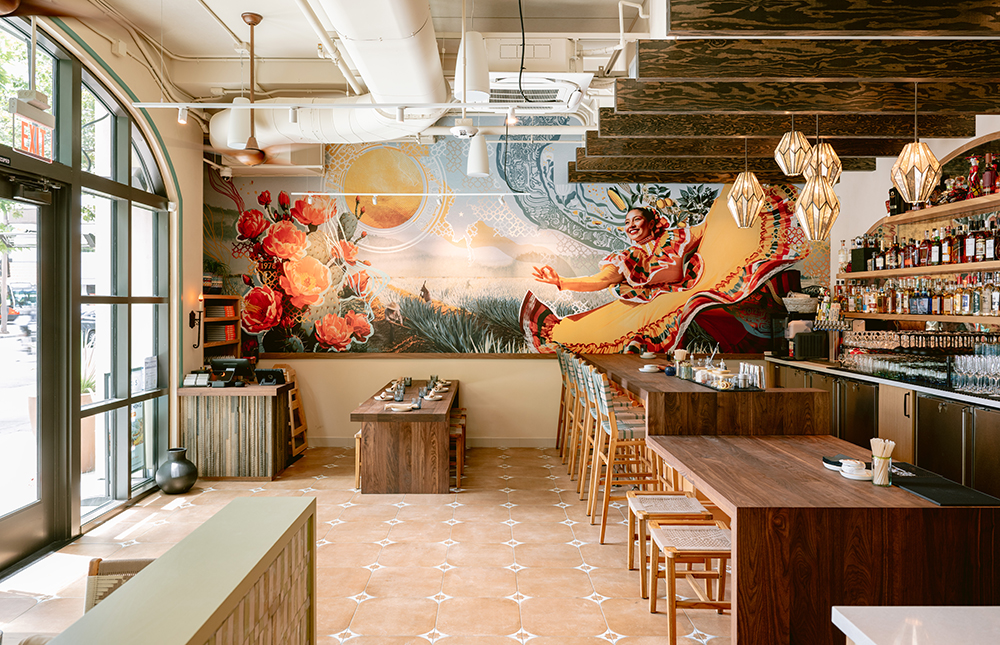
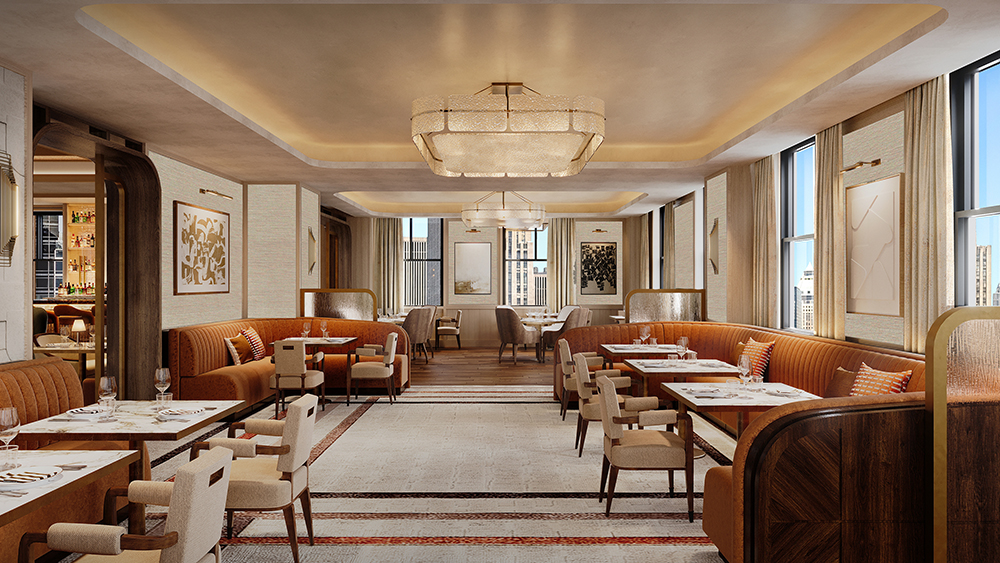
Whiteley’s Kitchen, Bar & Café illuminates the concept of seasonality, the lobby tea lounge invites moments of tranquility, and the one-time storage vaults have been reimagined as the spa. Here, the pool, a symbol of William Whiteley’s idealism, is futurist in spirit, flaunting plaster vaults and arches drawn from Europe’s grand early 20th-century metro systems to create a space that is at once “subterranean and soaring,” as Farmerie puts it. The glass block wall cleverly concealing a car park and the Alchemy Bar, where dried herbs and flowers dangling from the ceiling are paired with terracotta flooring, are equally eye-catching.
“The place itself is the grounding force,” says Farmerie. “Guests aren’t escaping the city—they’re being reconnected to a particularly layered, particular version of it.”