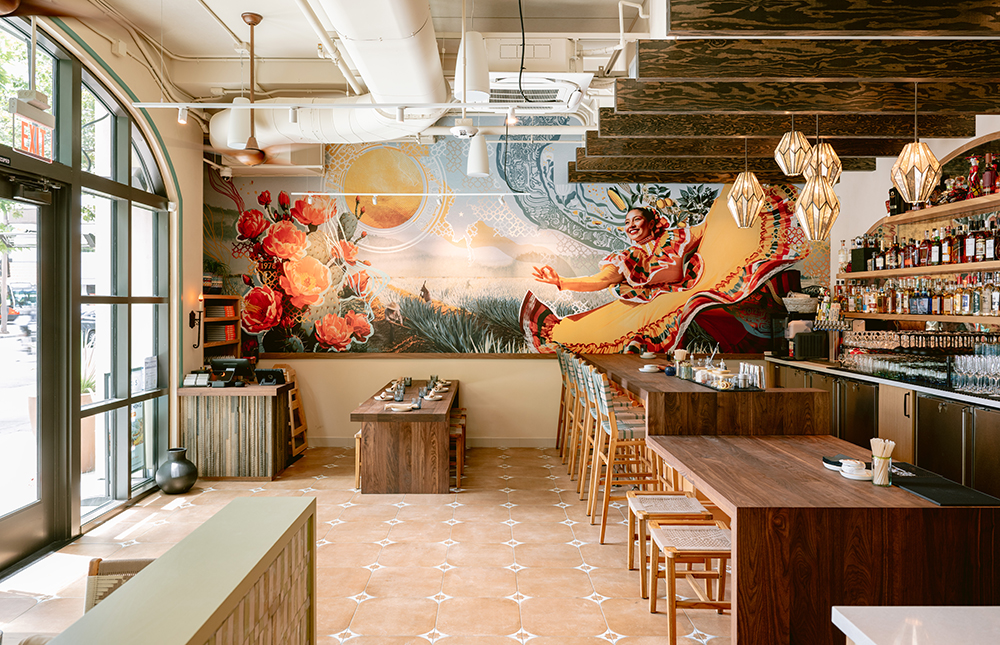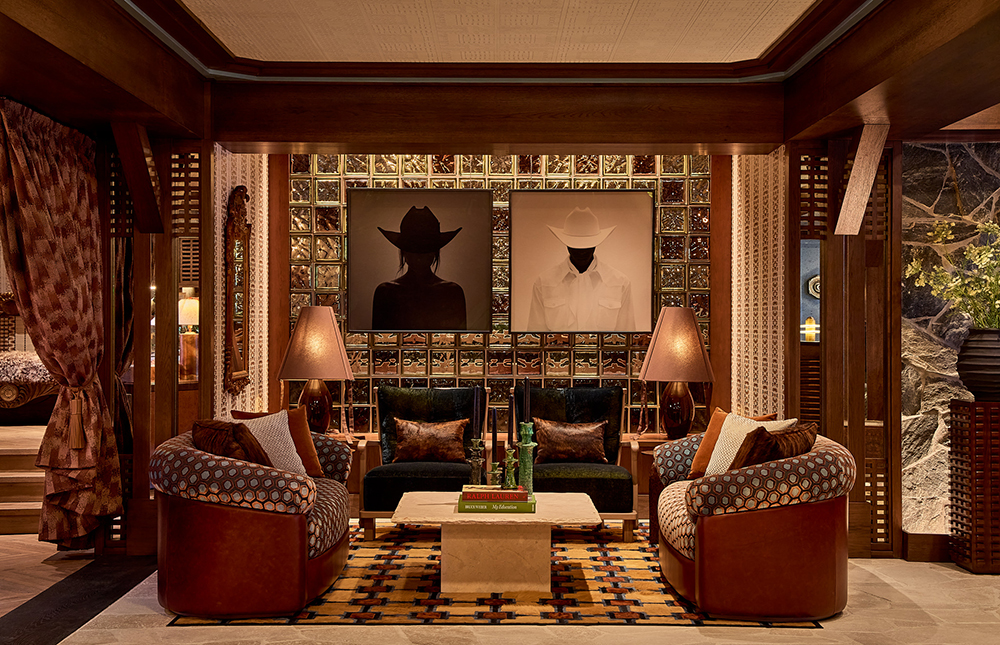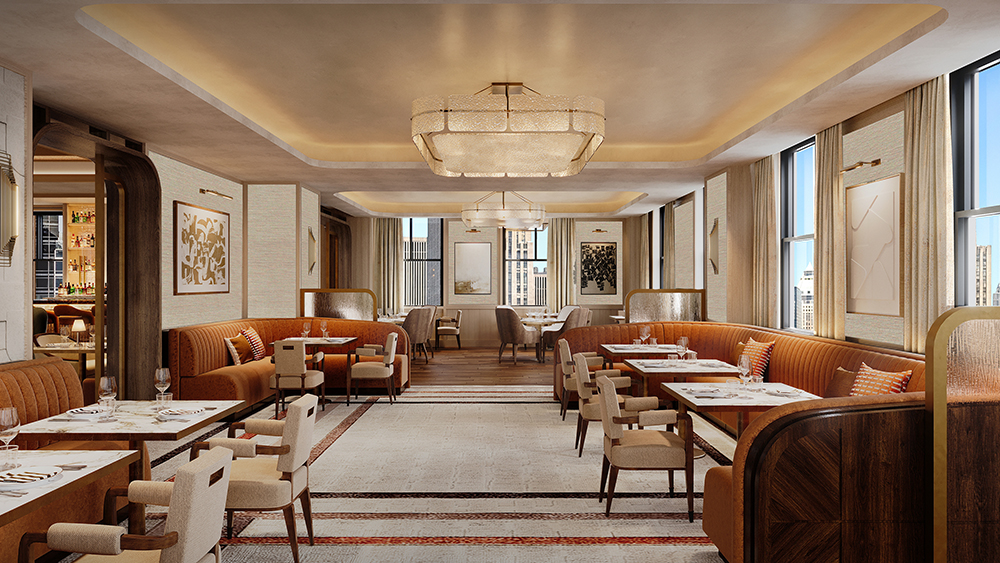

Wellness rituals have long been centered on spas and hotels, settings that invite escape and sanctuary. These hideaways still dominate the industry, but as the concept increasingly becomes prioritized and intertwined in daily life, it’s manifesting in myriad other ways—from evenings dedicated to transporting listening rooms to seeking out real estate that prizes nature and showcases vast facilities that promote movement and recovery.
According to the London-based wellbeing tourism consultancy Oyogo, wellness-focused real estate grew from $225 billion in 2019 to $876 billion in 2025 and is poised to reach $1.8 trillion by 2030. That staggering number coincides with another statistic from the Global Health Institute that projects one in three travelers will choose a hotel solely upon its wellness programming by 2030.
Longevity and self-care are top of mind, and a range of new, strikingly designed projects reveal the breadth and impact of this meaningful lifestyle shift. Here, a look at six—including an unconventional private gym, a boldly holistic live-and-work community, niche members’ clubs, and traditional hospitality spaces in between.
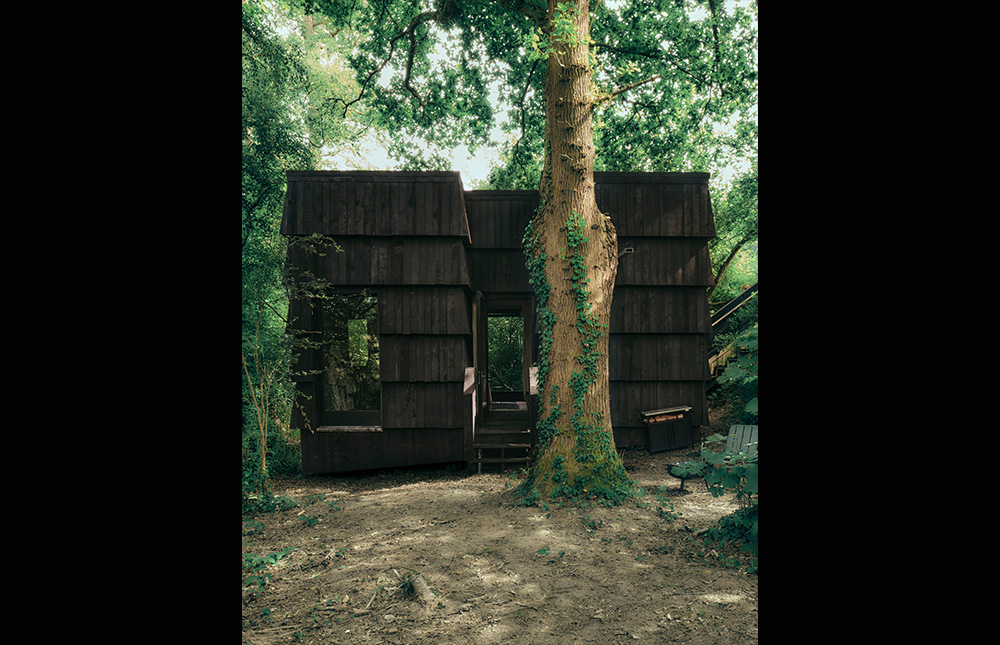
Bathers Cabin, East Sussex, UK
Covered in angled larch shingles that blend into its private woodland setting at Great Park Farm, Bathers Cabin is the newest arrival to the Architects Holiday collection of eco-conscious countryside retreats launched by London architecture and design practice Built Works. Joining the Drying Shed Sauna and Yogis Cabin, this purposeful addition is centered on the ritual of bathing, bolstered with furniture spawned from construction leftovers, block-printed calico curtains, and unglazed tiles pressed with wildlflowers handmade by Built Works founders Will Gowland and Harry Kay. The rooftop terrace, an homage to Japanese karesansui gardens, stars a bespoke larch tub.
The Maze, New York
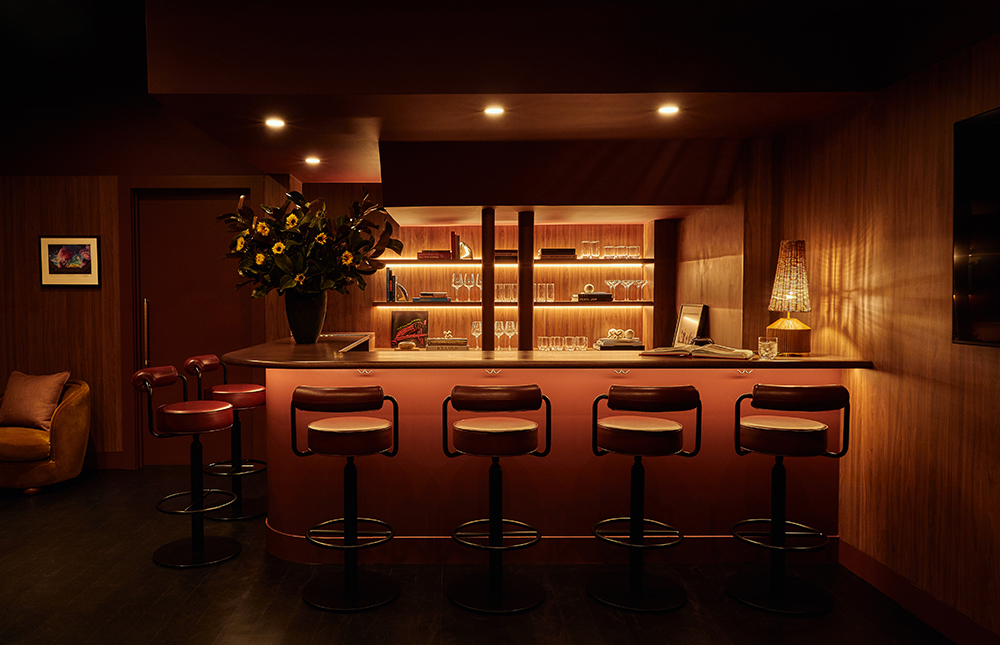
The once-shunned sober movement has gained significant momentum in recent years, and The Maze puts it front and center. At this coveted alcohol-free members’ club (there’s currently a waitlist) founded by social worker Justin Gurland, co-working and conversations unfold over booze-free concoctions and New American dishes courtesy of chef Tom Colicchio. The 4,200-square-foot space, the handiwork of local practice opa Architecture and Brooklyn-based Laube Studio, mixes arches, velvet, and swaths of burgundy, eliciting a moody backdrop to the sound baths, comedy nights, and DJs fueling this animated community.
Stylus, New York
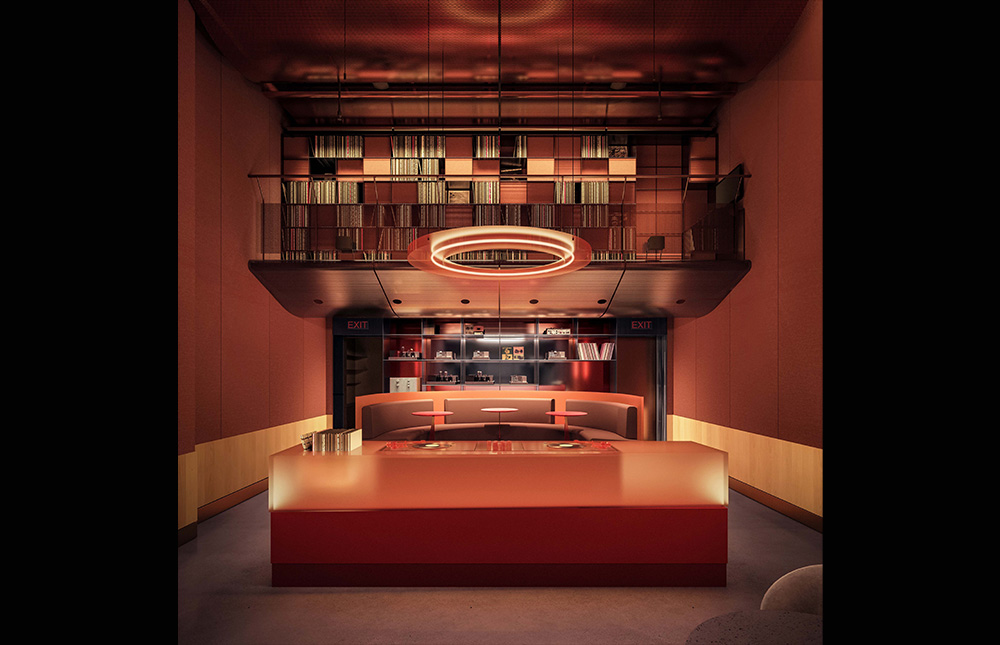
Throughout Stylus, the private acoustic salon born from a 1980s recording studio and Blue Man Group rehearsal space on the Lower East Side’s Clinton Street, members wander between four floors of different personalities hatched by Brooklyn studio O’Neill Rose Architects. Past the façade of aluminum panels, the listening room greets guests with a stash of vinyl reached by way of a suspended catwalk and a bar done up in designer Sabine Marcelis’s resin and mirrored surfaces. Above awaits the private dining room crowned in a baffled wood ceiling, the members’ lounge for morning sound meditations, and the intimate speaker-bedecked penthouse.
Jeff Nippard Muscle Lab, Toronto
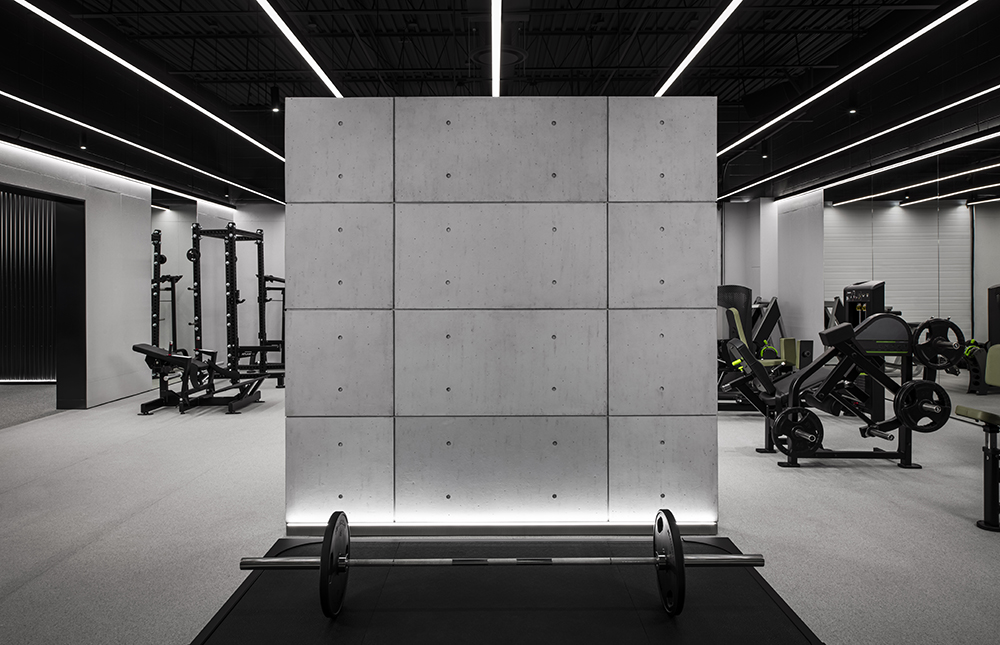
YouTuber Jeff Nippard, the natural bodybuilder, powerlifter, and coach, takes a science-based approach to his practice, but he’s also a digital creator. These two realms come together in the Muscle Lab, his private, high-performance training space outside Toronto. Designed by local studio Nivek Remas, it’s a decidedly futuristic atmosphere, embracing painted chipboard, black sheet metal, and polished concrete in the “dark side” and “light side” gyms. The laboratory itself, a research hub, melds stainless steel with cove lighting, while touches of green—in the lobby, in the podcast studio, and covering the bespoke machines—recall nostalgic chalkboards.
bluSONIL, Scottsdale, Arizona
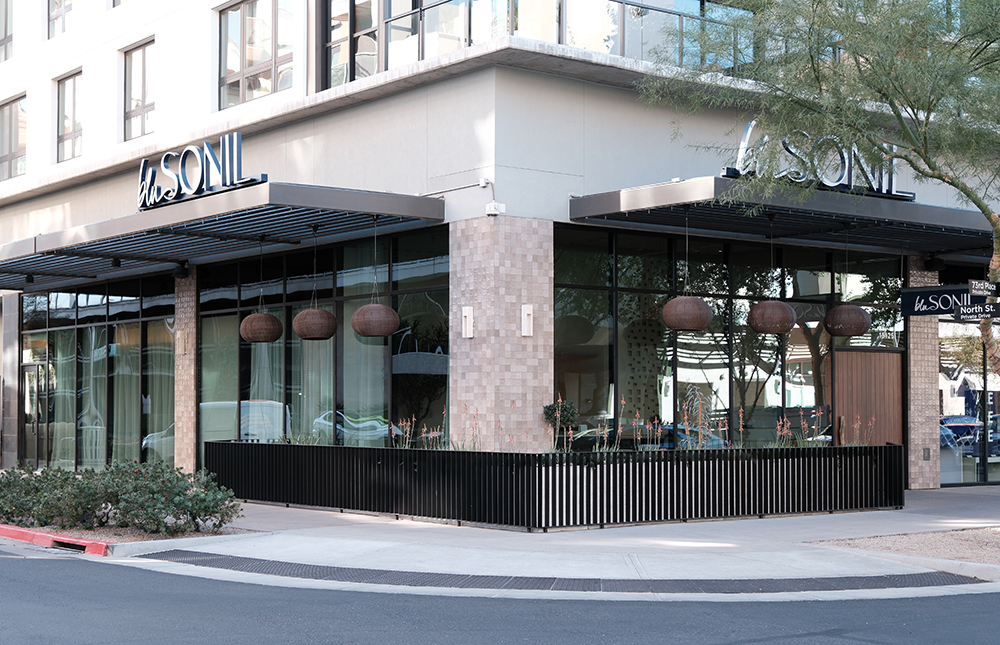
Wellness, longevity, and beauty converge at bluSONIL, the Scottsdale studio founded by Brett and Colleen Lewis that combines the likes of red-light therapy and lymphatic drainage with chemical peels and laser treatments. To create a grounding ambiance that supports regeneration and vitality, locally based Mendil + Meyer Design Studio paired stone, warm wood, greenery, and sculptural lighting. Nodding to both the Arizona desert and Japanese minimalism, the space is awash in a soft mineral-hued palette and tactile surfaces.
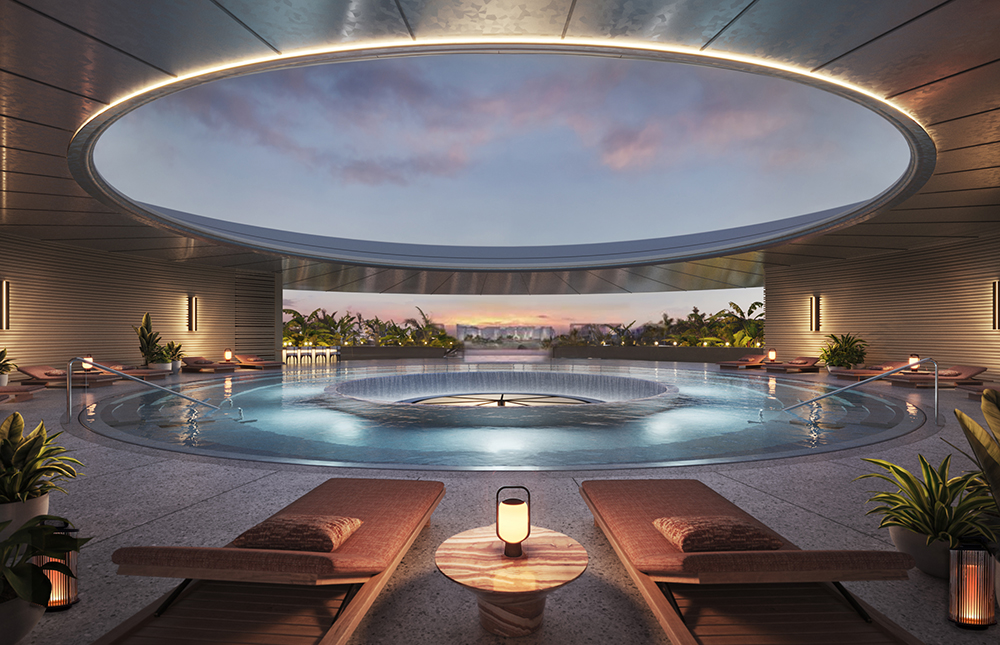
Equinox Resort AMAALA, Saudi Arabia
Local firm Rockwell Group was tasked with designing the inaugural Equinox hotel in New York’s Hudson Yards, and now it has translated the brand’s “performance luxury” lifestyle to the interiors evocative of enigmatic waters at Equinox AMAALA. The 128-key resort (there are also 21 residences) designed by London’s Foster + Partners is part of Red Sea Global’s massive development project along Saudi Arabia’s west coast. In the lobby, which nods to circular marine caves, guests peer up at the bottom of a rooftop magnesium salt pool before heading to their sleep-optimized guestrooms and the seafoam-inspired spa, complete with a speakeasy serving fresh juices from the glowing blue stone bar.
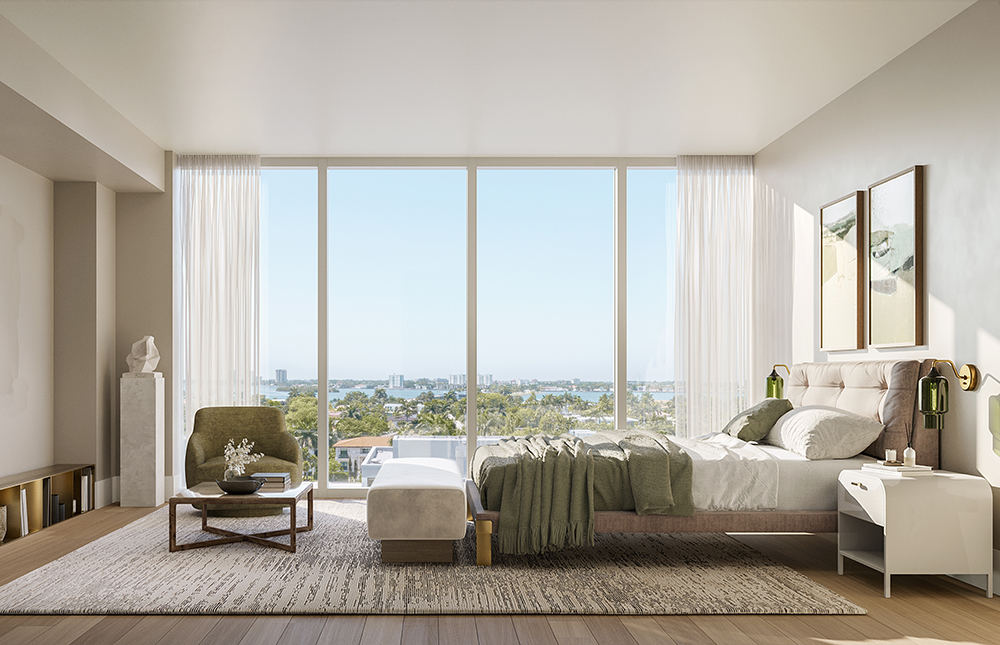
The WELL Bay Harbor Islands, Florida
Working is an organic extension of living at The WELL Bay Harbor Islands, Miami’s multidimensional condominium fusing 66 residences, a 16,000-square-foot club, and four stories of office space. Conceived by real estate development and investment firm Terra in collaboration with one-stop wellness shop The WELL, this model community—another broke ground in nearby Coconut Grove earlier this year—was designed by local practice Arquitectonica and New York studio Meyer Davis. Here, residents and tenants balance workouts with guided meditation sessions, IV vitamin therapy, and the city’s first caldarium and saunarium.