
Champalimaud Design has always been dedicated to reflecting the unique character of spaces in each of their projects. Champalimaud collaborated with Atelier Kim and Meyer Davis to bring their timeless refinement to Charlestons first luxury waterfront hotel, The Cooper. Jun Chun, the head designer on The Cooper team, elaborated on the inspiration behind the hotel: “The design concept centers on relaxed luxury that feels warm, welcoming, and effortless—rooted in Charleston’s waterways, craft traditions, and sociable, unhurried rhythm.” Featuring breathtaking views of the Cooper River and the Joe Riley Waterfront Park, The Cooper combines southern charm and Charleston’s rich history with sophisticated coastal elegance.
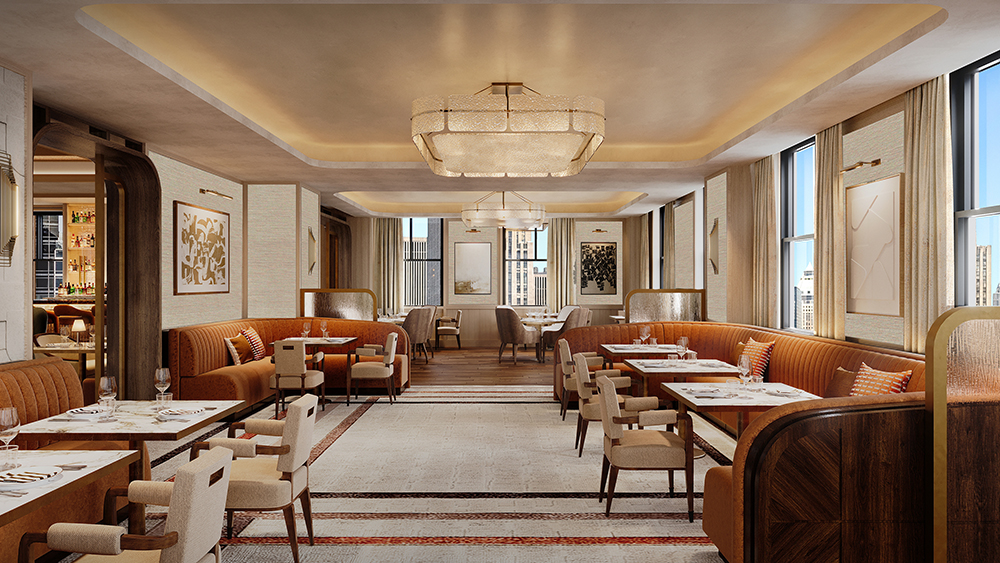
The Cooper features a spa, pool and pool bar, a rooftop bar, and a café and wine bistro. Champalimaud and Atelier Kim designed the 191 guest rooms, including 20 sweets, and Meyer Davis designed The Crossing, The Copper’s signature restaurant. Details from the lush natural landscape and Charleston’s vibrant city scene are cohesively intermeshed in the design of each of The Cooper’s defining features.
The dramatic ocean views offered at The Cooper are reflected in the “palettes inspired by marsh grasses and tidal waters.” Light oak flooring, wood beams, and Honey Onyx serve to emphasize the views of the areas natural beauty rather than detract from them. In this way, The Cooper elevates the identity of its location, while maintaining the relaxed and elegant feel of the space. An elevated infinity pool on the forth floor “naturally blurs the line between The Cooper and the waterfront beyond,” demonstrative of the seamless incorporation of the natural atmosphere into the experience of The Cooper.
Chun shared that the guest rooms are “designed to feel like elegant waterfront homes.” The rooms “wide-plank oak floors, painted shiplap walls,” and “residential-style Roman shades” nod to the areas nautical history. Repeated references to Charleston’s basket weaving tradition further ground The Cooper in local custom. In the lobby, the stone floor was designed in a basket-weave pattern and custom headboards, wardrobes, and credenzas in the guest rooms sport woven detailing. This attention to detail and place carries through to The Crossing. There, the bar dies and elevator paneling also reflect Charleston’s traditional basket weaving craftsmanship.
At once elevated and authentic, The Cooper combines and accentuates the distinctive features of its location. “We wanted to create a place that feels uniquely rooted in both settings,” Chun said, “open to the water, animated by Charleston’s urban life, and never overly focused on one at the expense of the other.”